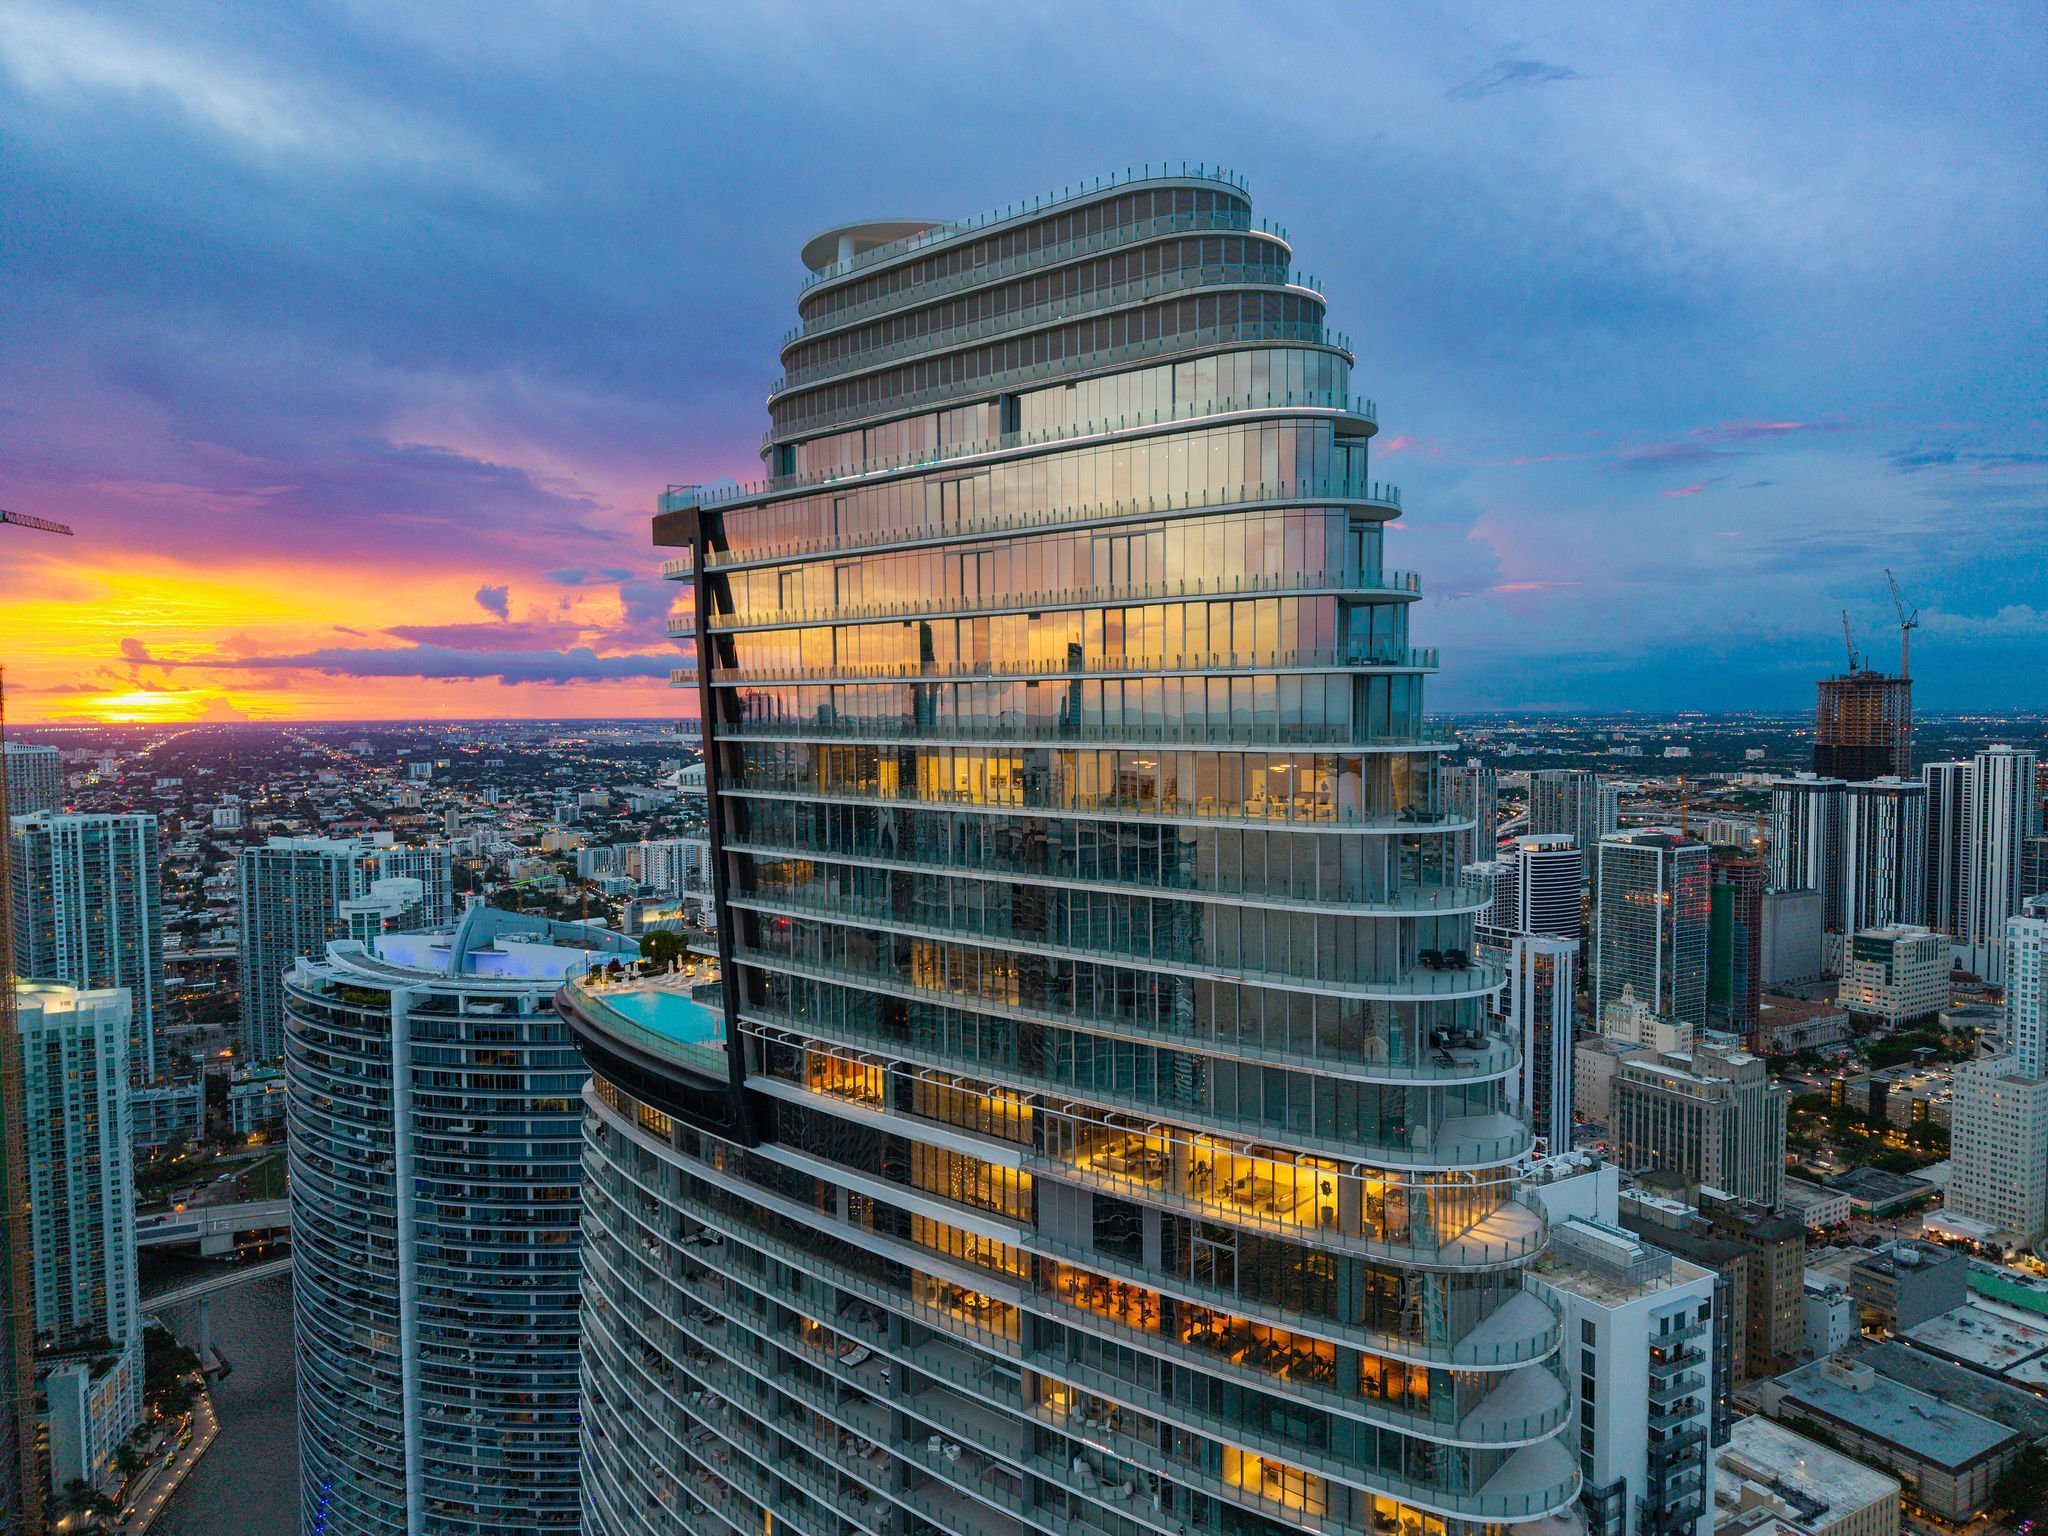
Aston Martin Residences Miami Penthouse
The Tower on Biscayne Bay
Aston Martin Residences stands at 300 Biscayne Boulevard Way, at the mouth of the Miami River on Biscayne Bay. The 66-story, 817-foot tower is Aston Martin's first residential building. It was developed by G&G Business Developments LLC and officially opened in 2024, and it holds 391 residences, from one to five bedrooms, along with duplexes and penthouses.
The building sits on the Miami Riverwalk, on what the official building site calls one of the last parcels of Miami waterfront. Brickell's restaurants and financial district are steps to the south. Bayfront Park and Downtown's cultural venues are a short walk north. It is a central, walkable waterfront address, with the open feeling of the bay on two sides.
Design
The tower was designed by Bodas Miani Anger (BMA) and Revuelta Architecture International, in partnership with Aston Martin. The official building site credits architect Rodolfo Miani and Aston Martin chief creative officer Marek Reichman with shaping the project together.
The form is sail-shaped and curved, a silhouette meant to recall the lines of an Aston Martin while helping the building meet the high winds of a waterfront tower. Reichman has described a profile that becomes wider from the base to the mid-section, then tightens again toward the top. From the river and the bay, it is a sculpted presence on the Miami skyline. From inside, the curve opens residences to views of Biscayne Bay, the Miami River, and the city.
Amenities in the Tower
Owners share 42,275 square feet of amenities across four floors, from level 52 through level 55.
Level 52 holds a curated art gallery, a business center and conference room, a kids' playroom, a teen center, and a game room. The spa and the lower fitness level occupy the 53rd floor, with a spinning room, a boxing room, treatment suites, a sauna, a meditation room, a beauty salon, and a barbershop. On the 54th floor, the upper fitness level is joined by a virtual golf simulator and two private theaters. The 55th floor is the amenity deck: an infinity pool with a pool deck, jacuzzis and cabanas, a sky bar and lounge, a grand salon, a chef's kitchen, and private dining. Valet is available at the entrance.
At the base of the tower, a privately operated 490-foot marina has hosted yachts of up to 300 feet, with pick-up and drop-off by reservation. Few addresses in Miami put a yacht this close to the elevator. The official building also describes a butler service for residents.
Seven Penthouses, Including PH6001C
Penthouses occupy levels 56 through 62, with a triplex on levels 63 through 65. There are only seven penthouses in the building, each with a private pool and terraces. Signature Penthouse PH6001C is one of them.
The residence is a single-level home on the 60th floor, with 9,089 square feet of interior space and 1,574 square feet of covered east and west terraces, for 12,397 square feet in total. It is offered fully furnished at $21,900,000, with six bedrooms, six full baths and a powder room, 11-foot-6-inch ceilings, a private elevator foyer, and panoramic views of the Atlantic Ocean, Biscayne Bay, the Intracoastal, and the Miami skyline.
The private pool, terraces, and interior features of the residence are described in full on the penthouse amenities and views page. The Downtown Miami and Biscayne Bay setting is covered on the neighborhood page. The complete listing, including the floor plan and photo gallery, remains on the PH6001C homepage.
Schedule a private showing
Schedule a private showing of Signature Penthouse PH6001C with Matthew Dugow, Vice President · Compass. Showings are by appointment. The residence is owner-occupied and requires a minimum of 24 hours' notice; proof of funds may be required prior to access.
Phone / WhatsApp: +1 305-494-0033
Email: matt.dugow@compass.com