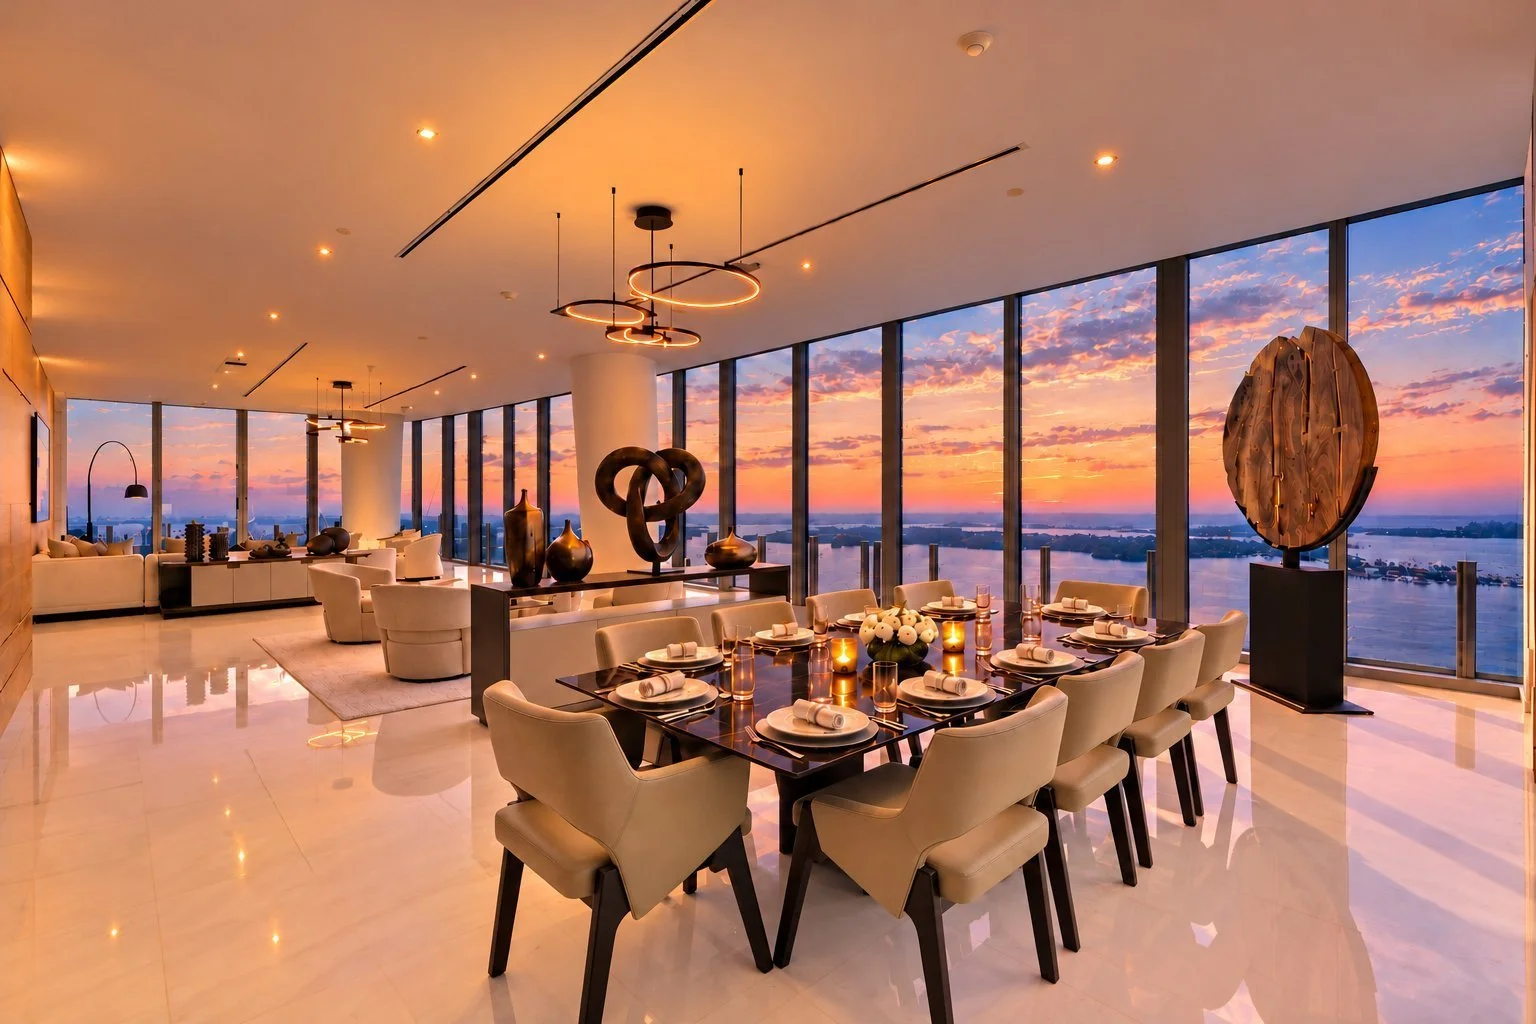
Aston Martin Residences Penthouse PH6001C
Sixty floors above the place where the Miami River meets Biscayne Bay.
- 6Bedrooms
- 6.5Baths
- 9,089SF interior
- 60thFloor
- 12,397SF total
- $21.9MOffered at
Aston Martin Residences PH6001C Floor Plan
- 12,397 SF total
- 1,574 SF covered terraces
- 11′6″ ceilings
Tap or click the plan to enlarge it. Dimensions are approximate.
Sixty floors above Biscayne Bay
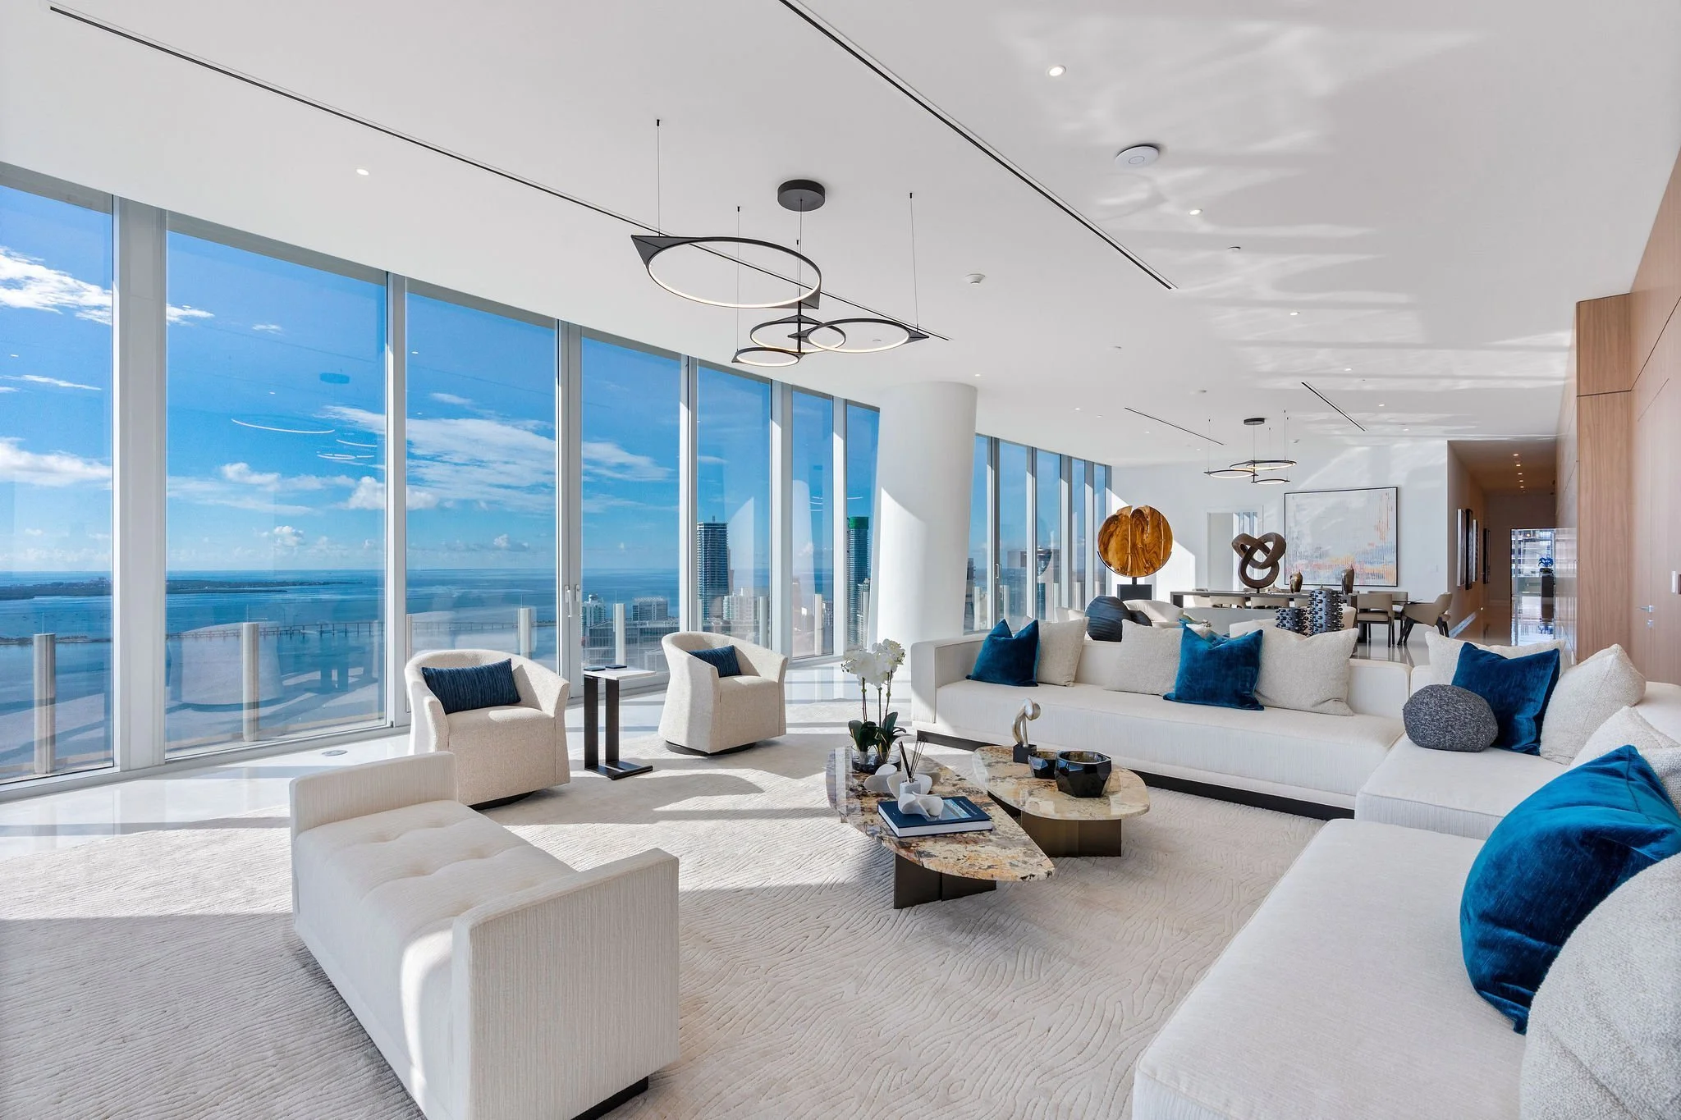
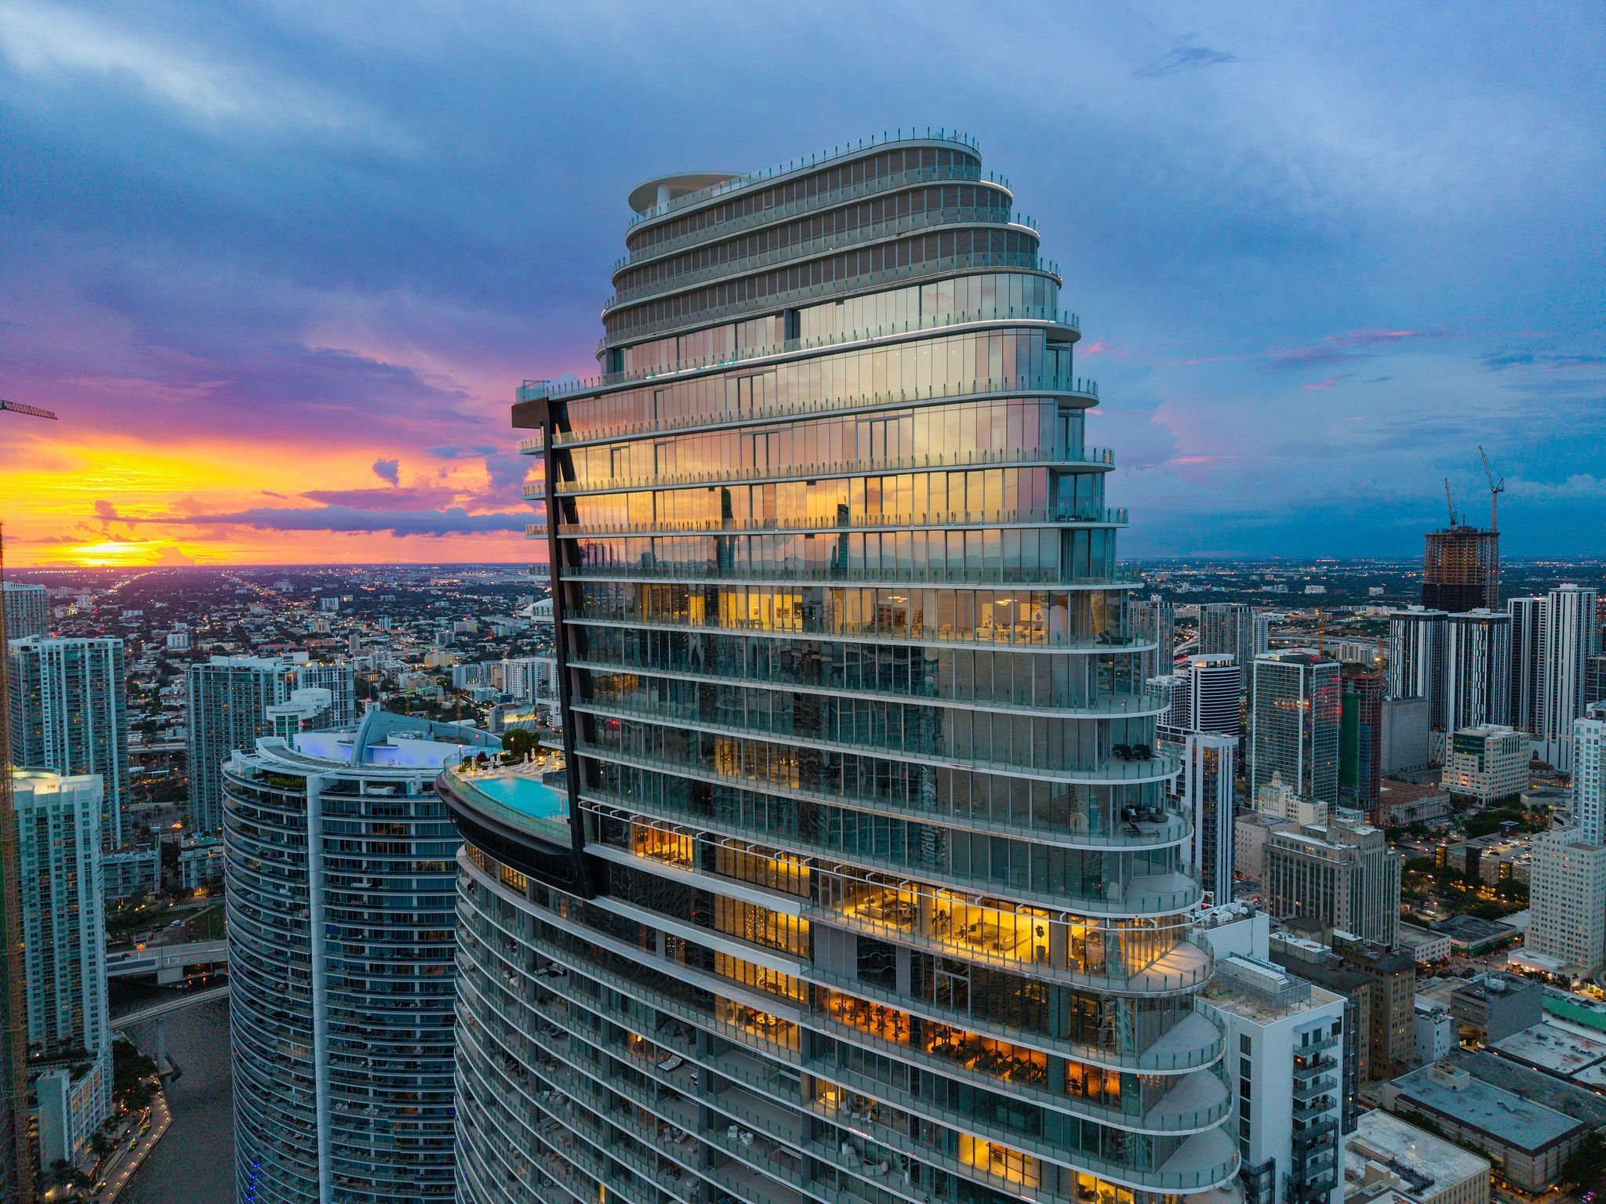
Signature Penthouse PH6001C occupies the 60th floor of Aston Martin Residences at 300 Biscayne Boulevard Way, where the Miami River meets Biscayne Bay. It is one of only seven penthouses in the building—a single-level home of 9,089 square feet, or 12,397 with its covered terraces, with a private pool and panoramic views of the Atlantic, the bay and the skyline.
It is offered fully furnished and ready to live in.
Read more about Aston Martin Residences PH6001C
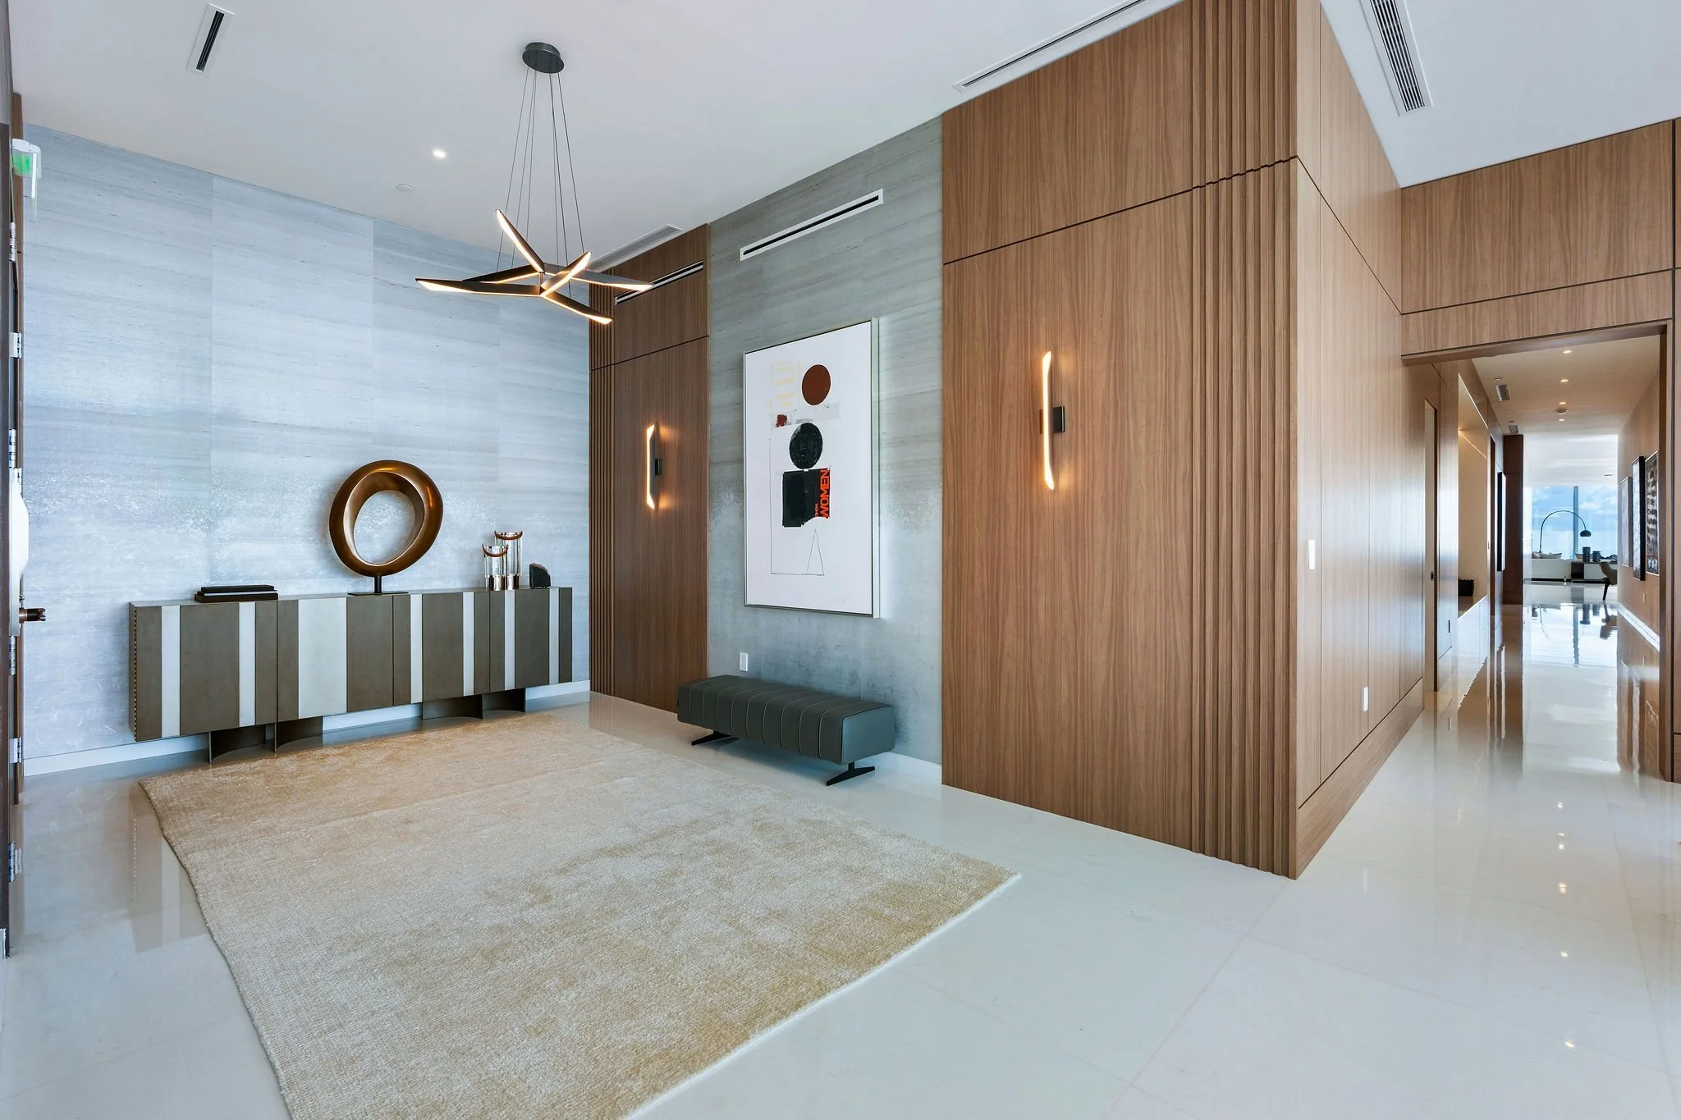
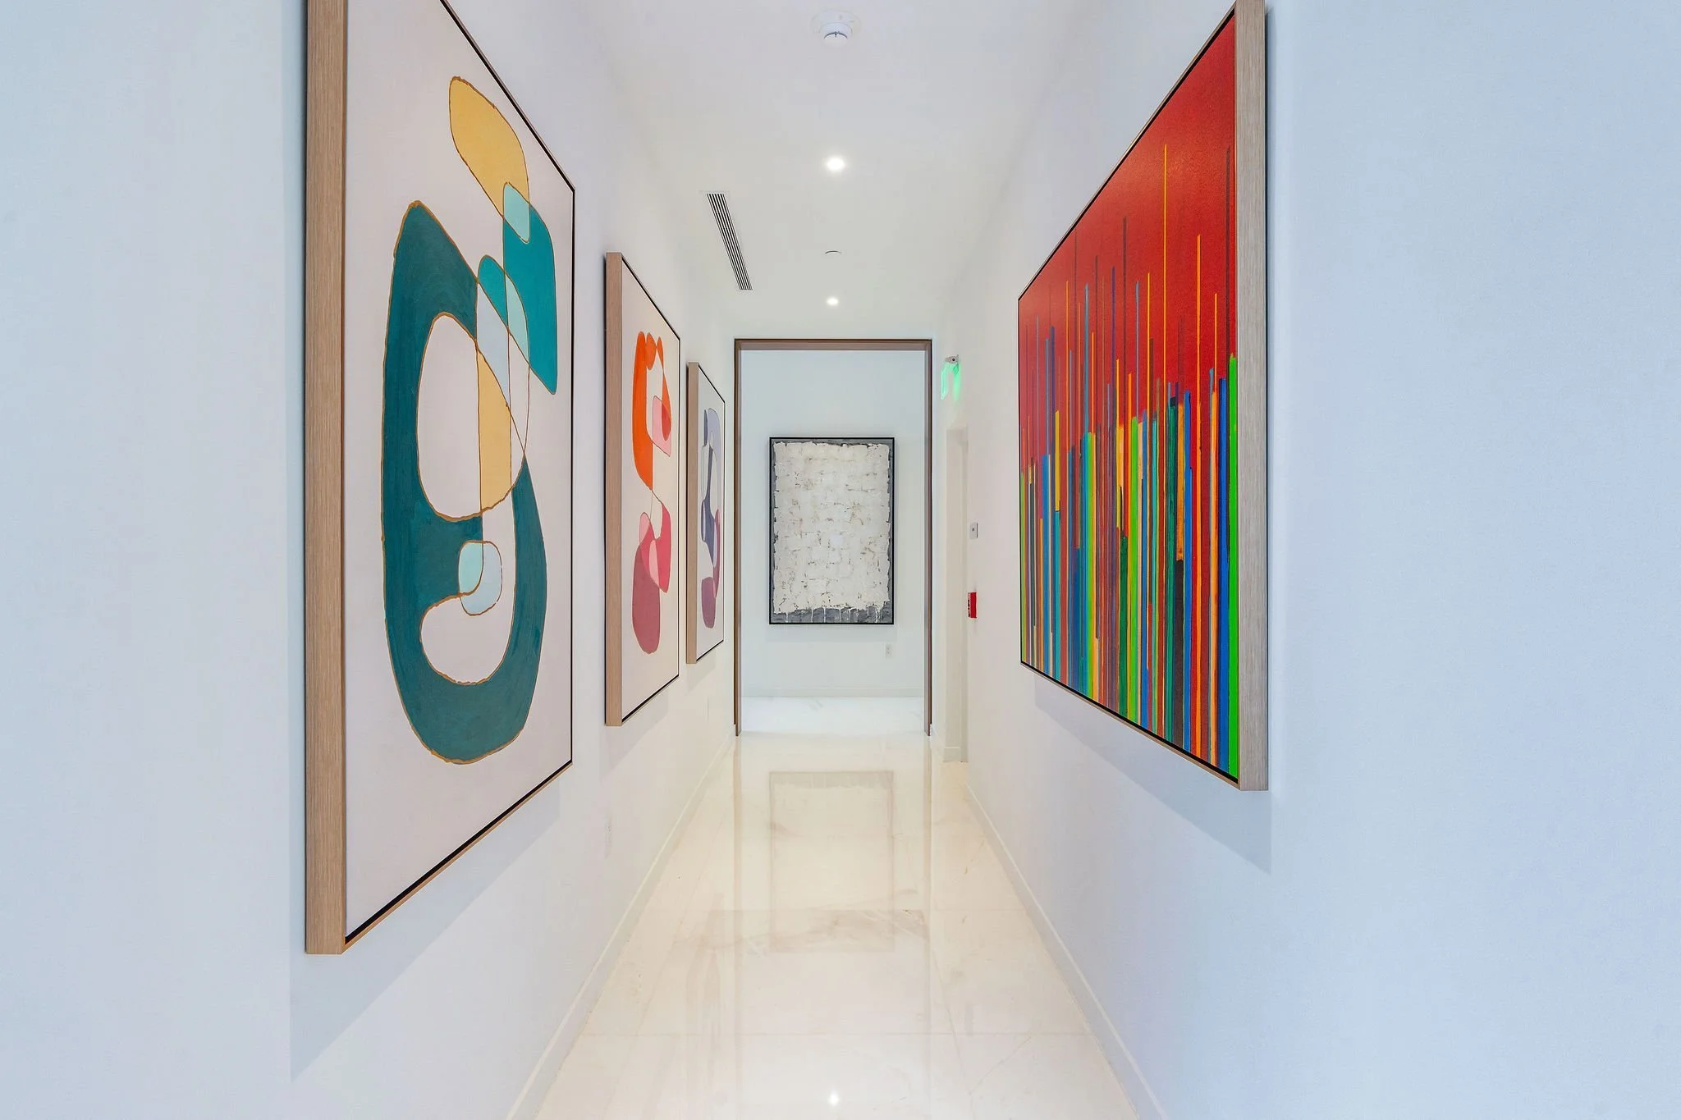
Arrival. A private elevator opens directly into the residence’s own foyer. From there a gallery leads into the main living spaces, a sequence that lets art and architecture set the tone before the view takes over. A separate service entrance with service-elevator access keeps deliveries, staff and day-to-day logistics apart from the formal side of the home.
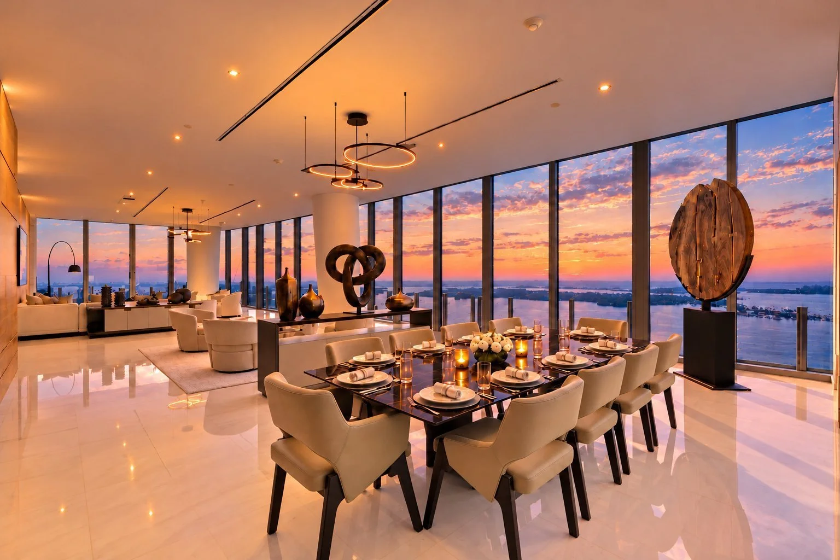
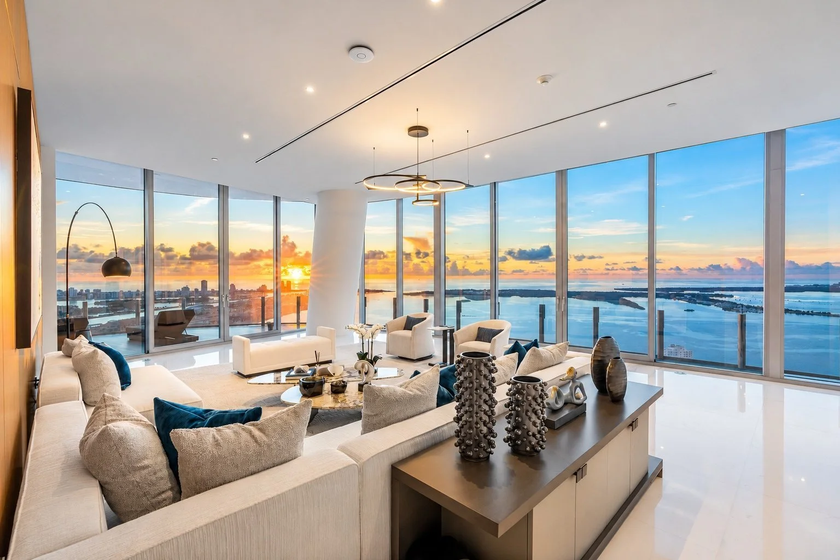
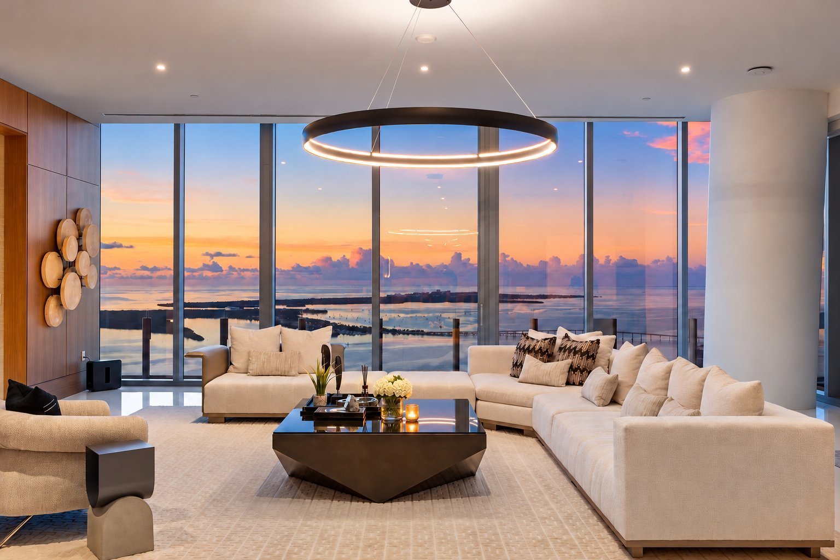
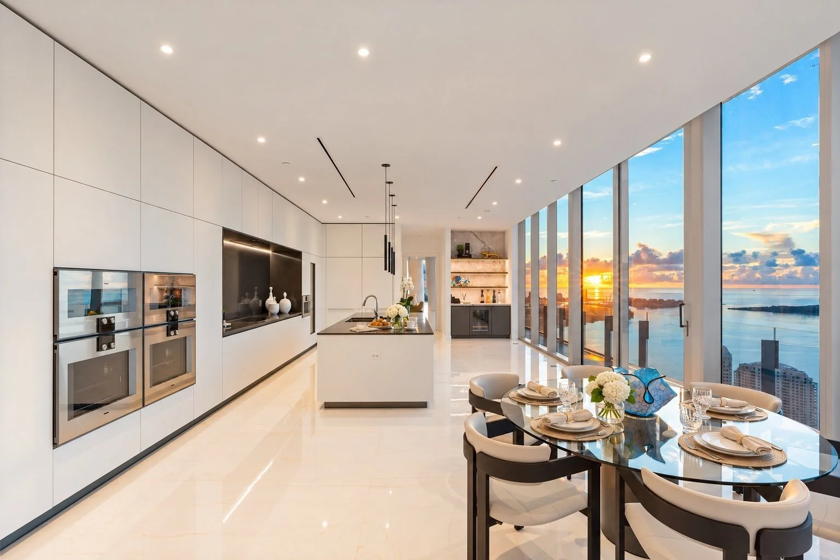
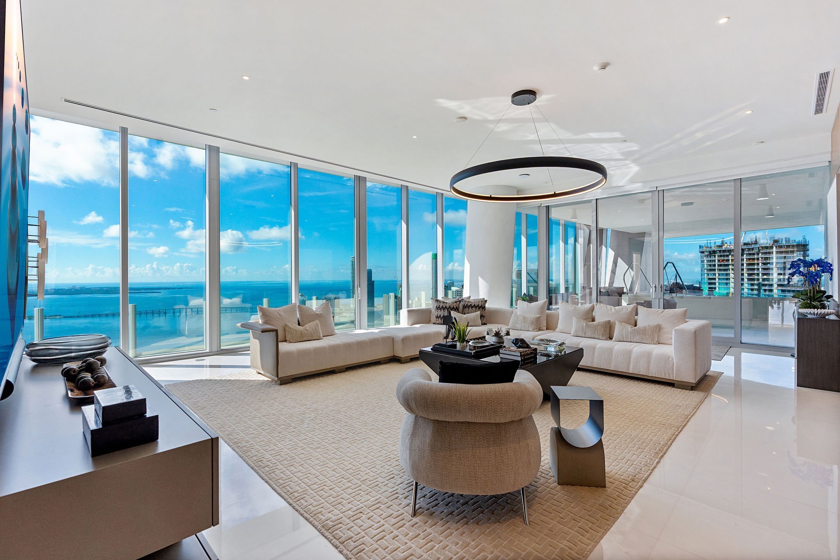
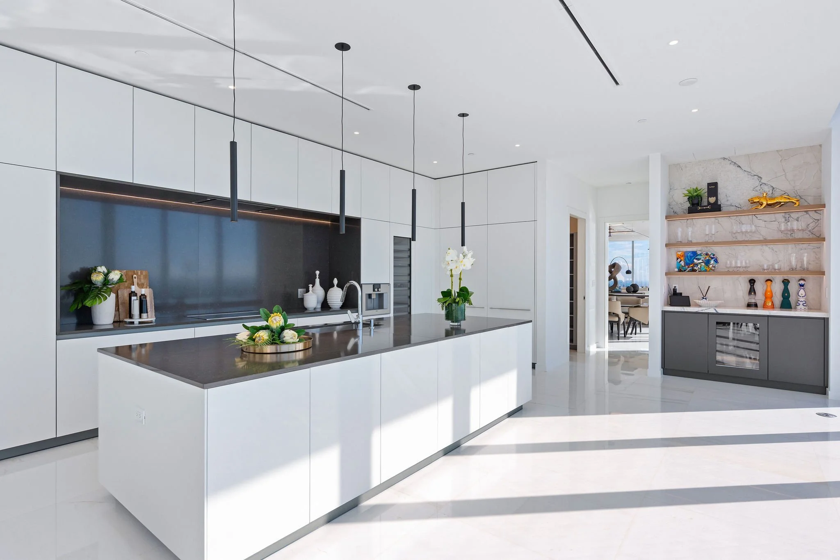
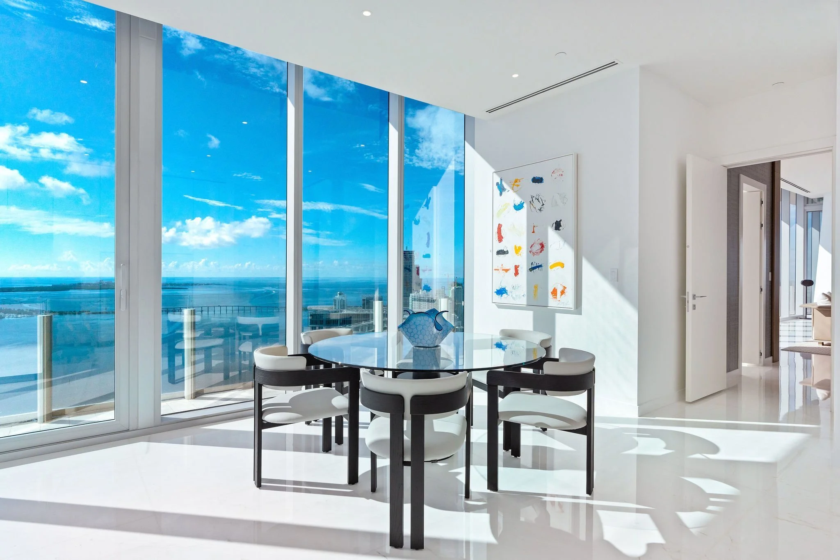
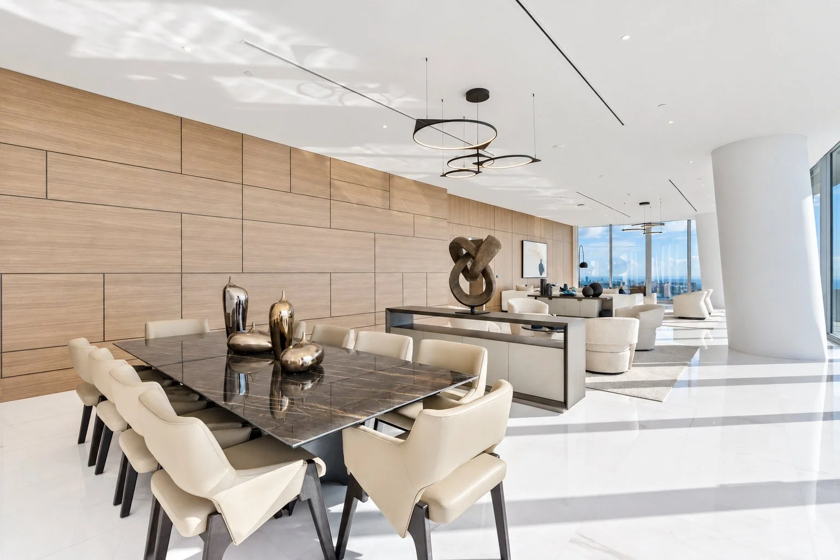
Living and entertaining. Ceilings rise to 11 feet 6 inches throughout. Formal living and dining rooms open to the terraces, and a separate family room gives the household a more relaxed place to gather. The kitchen runs 39 feet, with a butler’s pantry behind it, so it can handle a quiet weekday breakfast or a catered dinner for a full table equally well. Marble floors run through the home, and impact glass frames the panoramic outlook from every principal room.
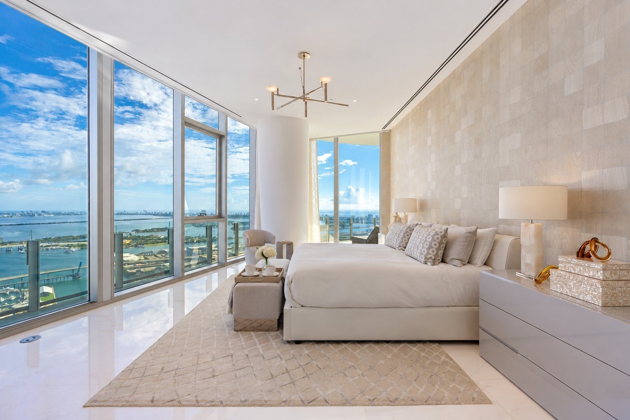
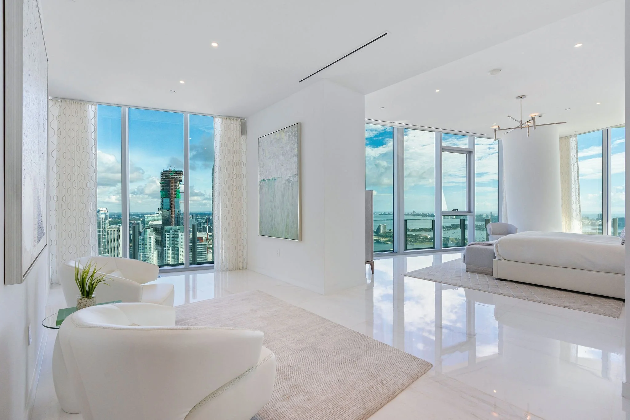
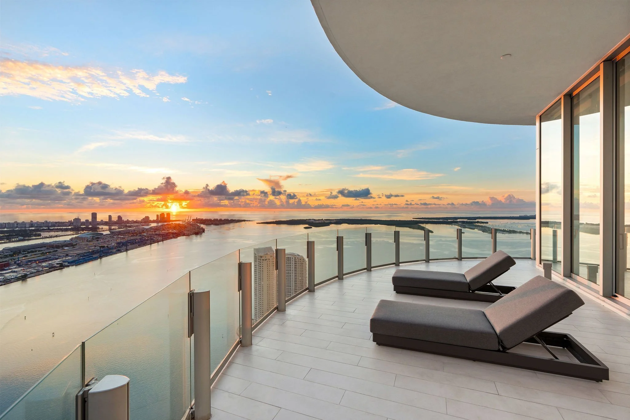
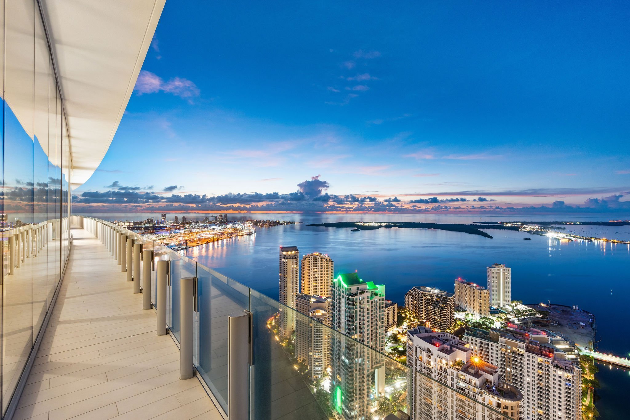
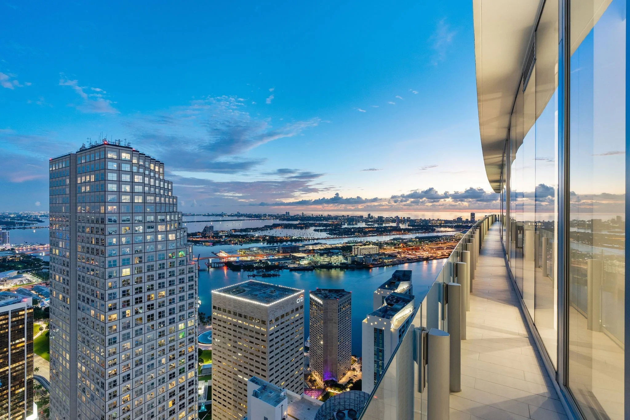
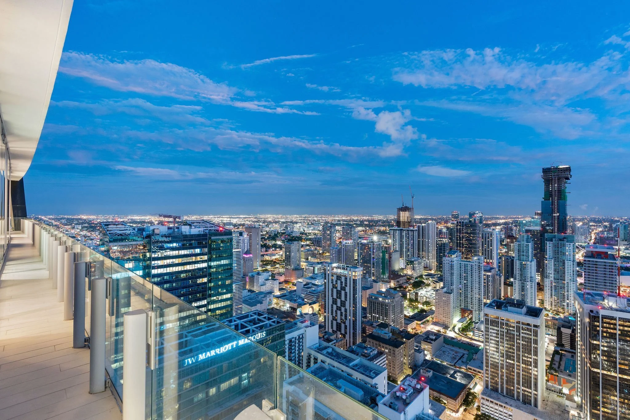
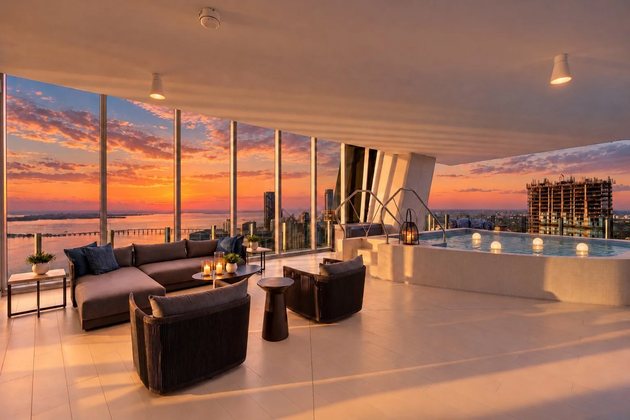
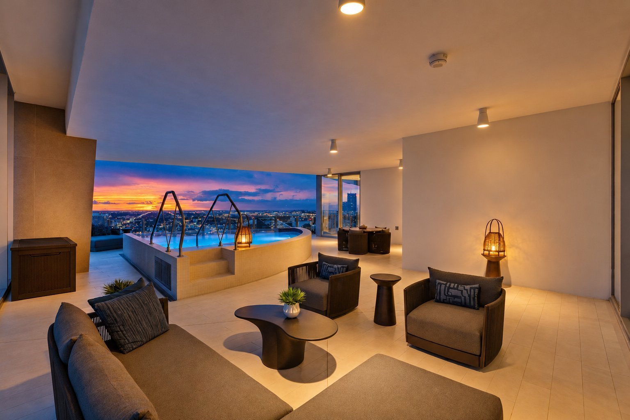
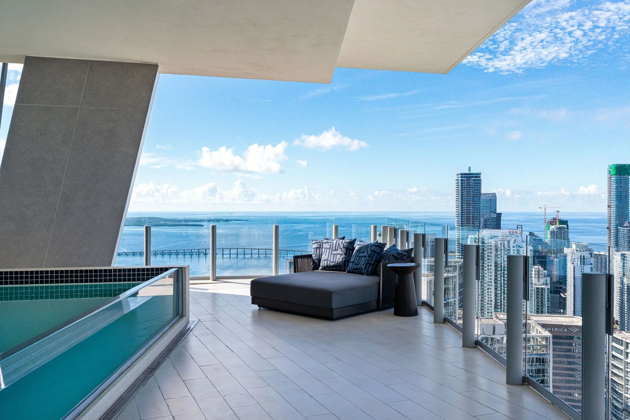
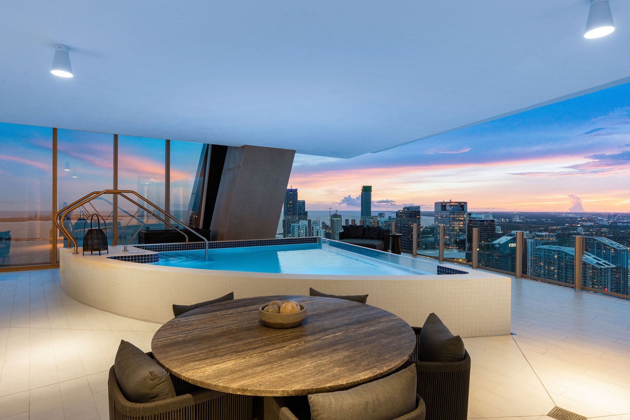
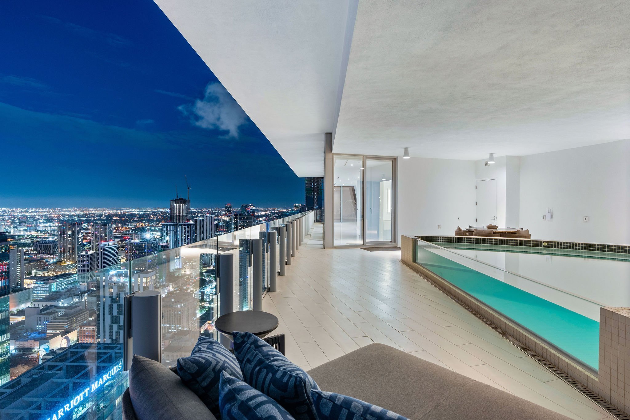
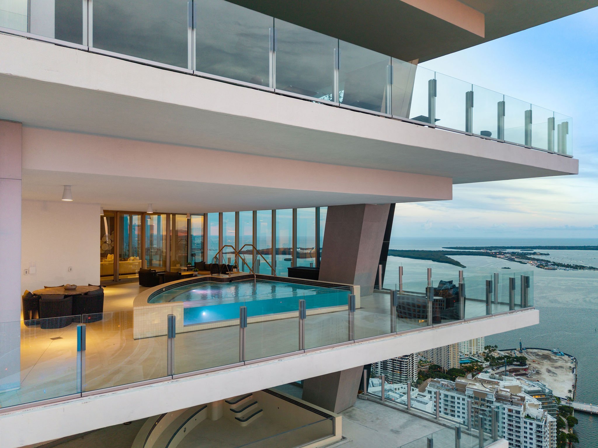
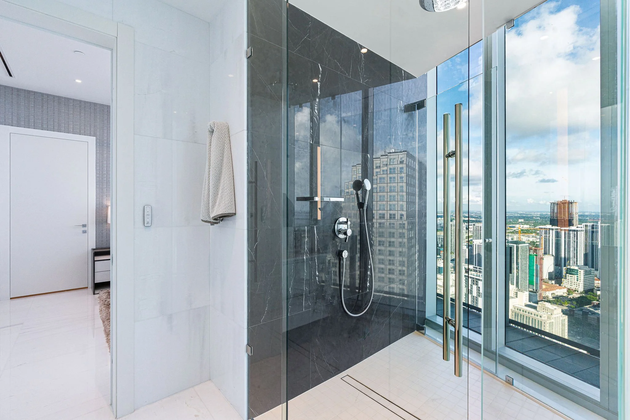
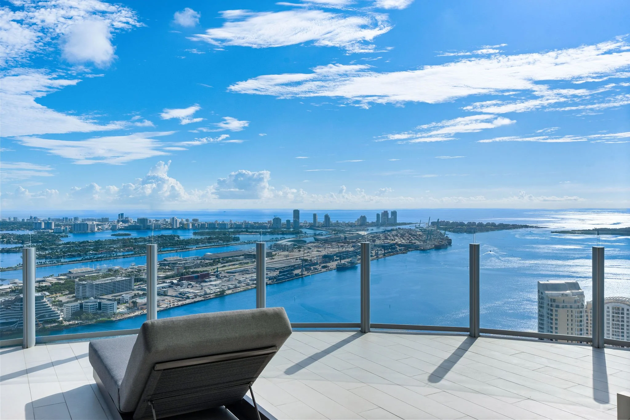
The view. From sixty floors up, the residence looks across the Atlantic Ocean, Biscayne Bay and the Miami skyline. On the east side, light comes off the water at sunrise. On the west, the city turns to gold at dusk. The covered east and west terraces measure 1,574 square feet, so both views come with shaded outdoor rooms for dining and lounging.
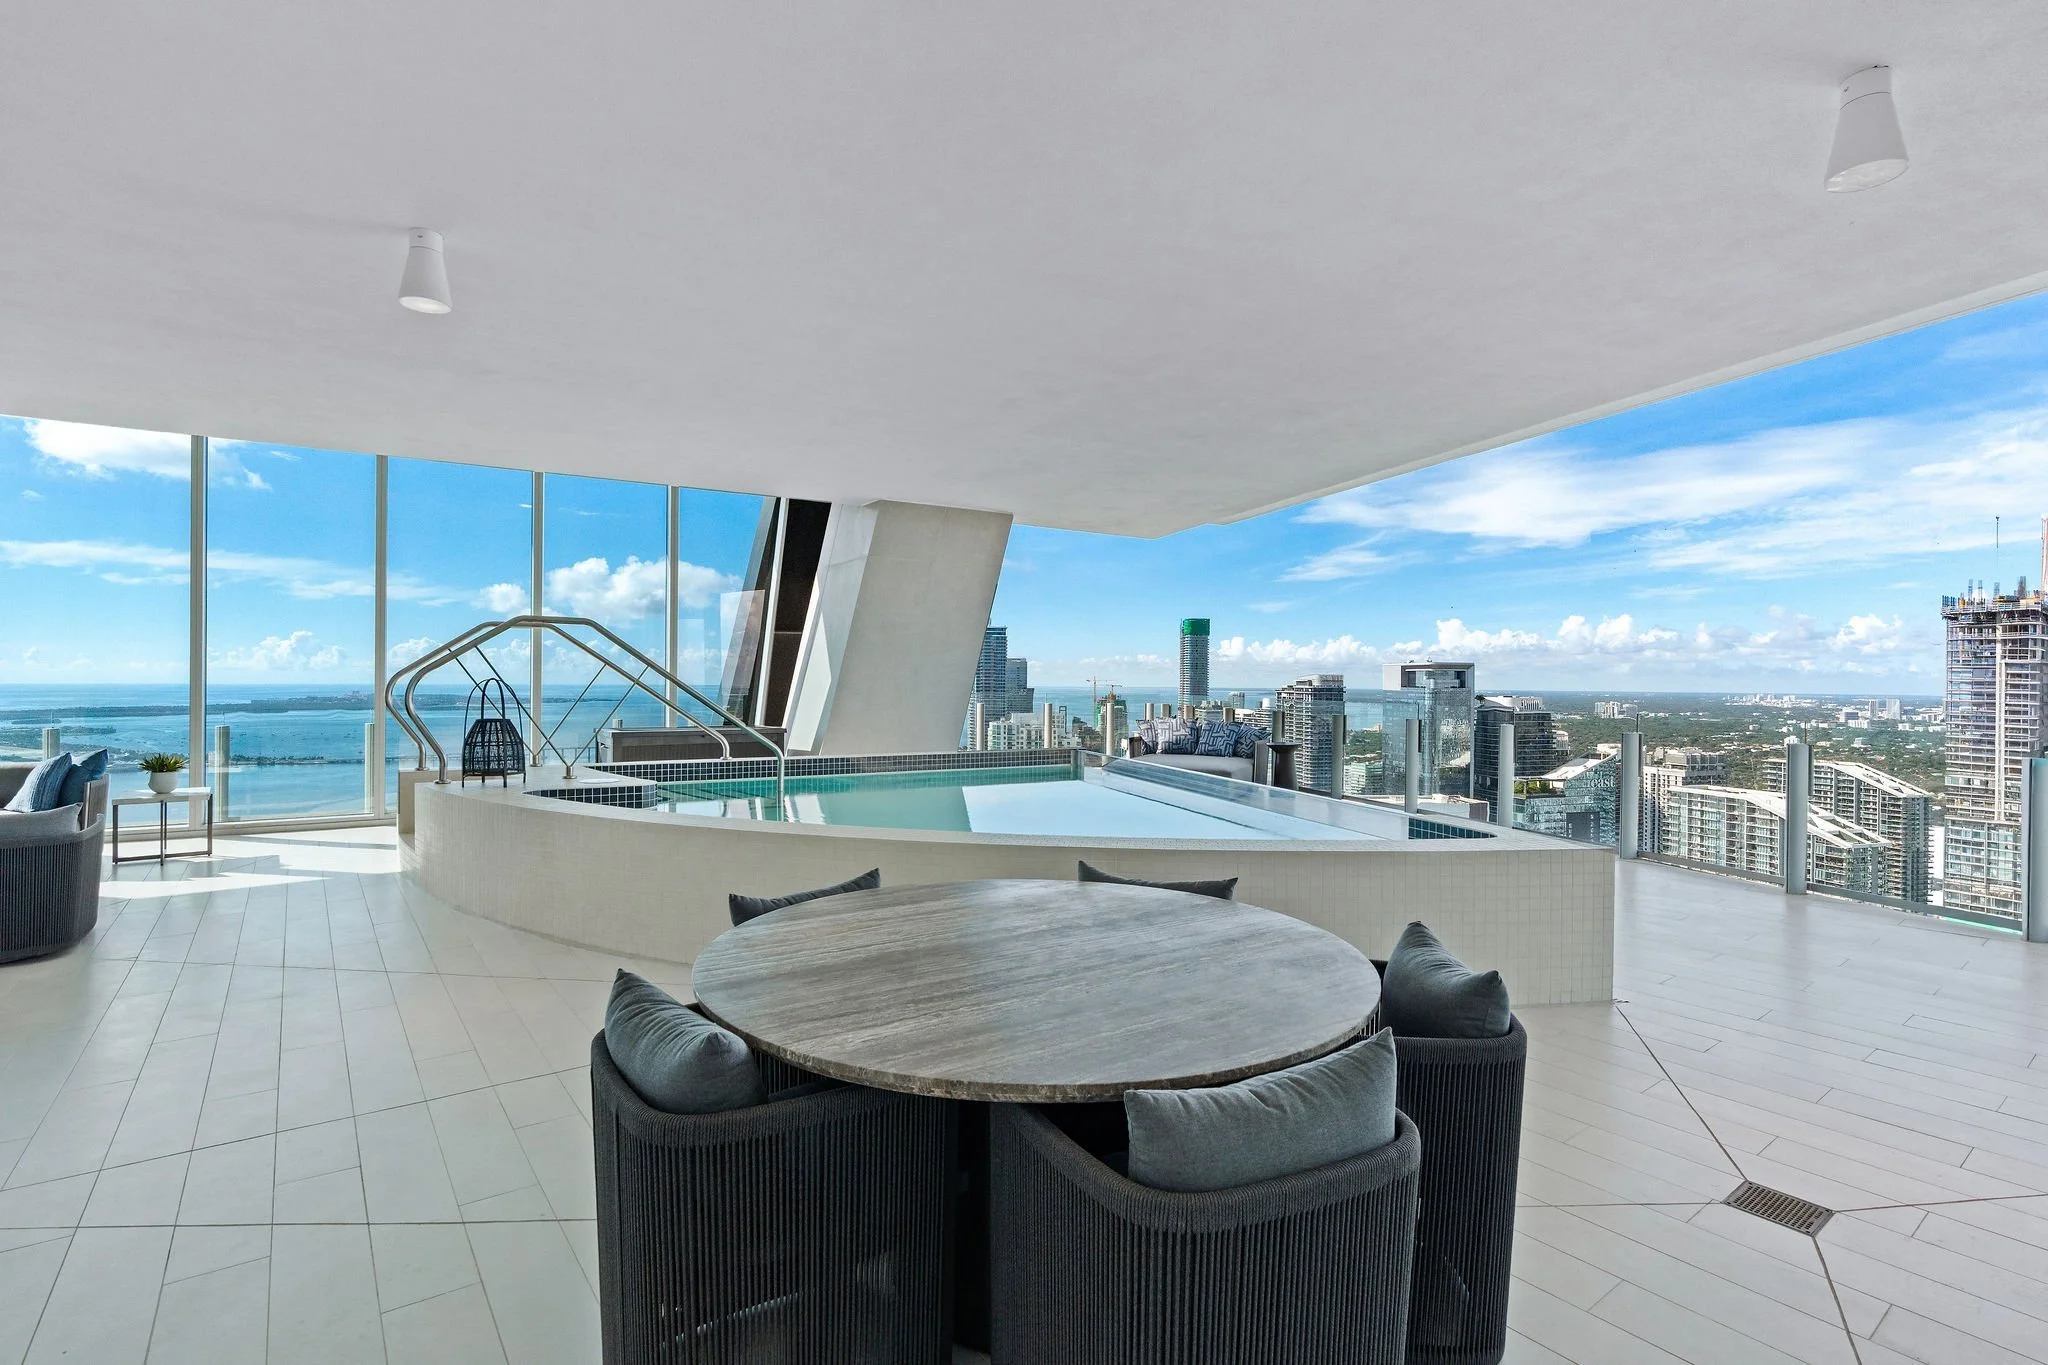
Private pool. The terraces include a private pool, which is rare even at this level of the Miami market. You can swim above the bay without leaving home.
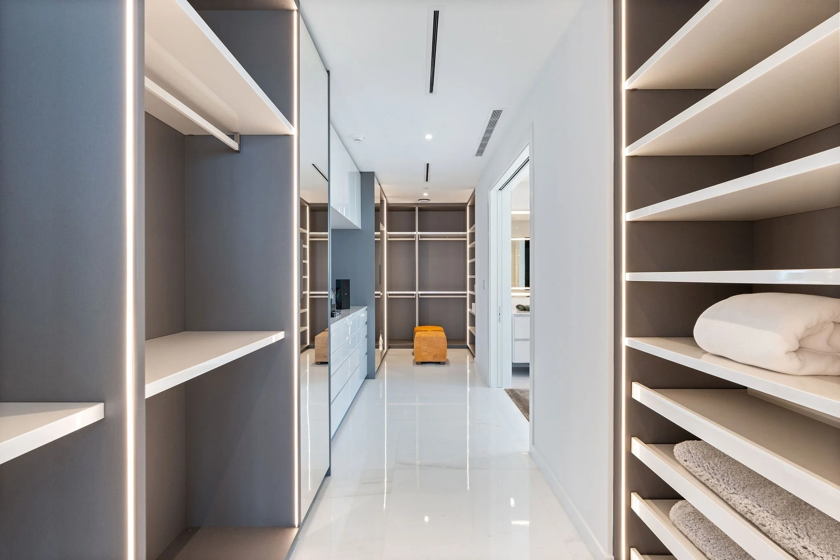
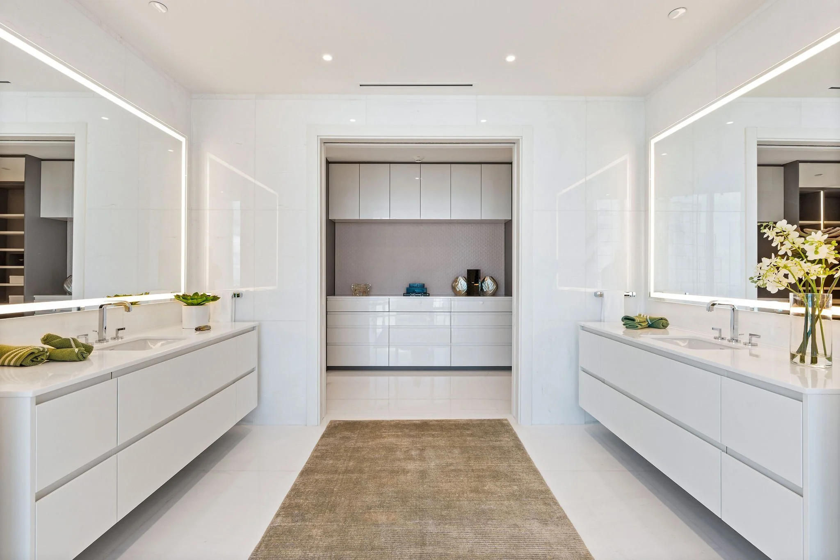
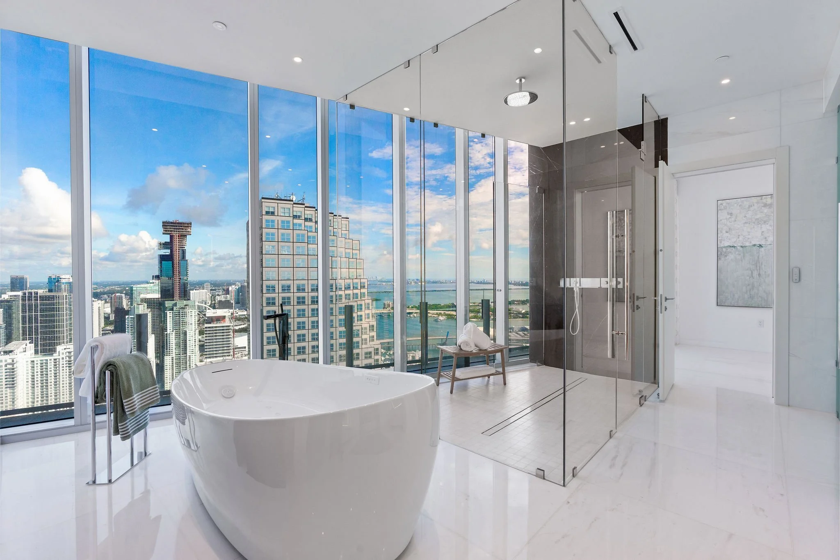
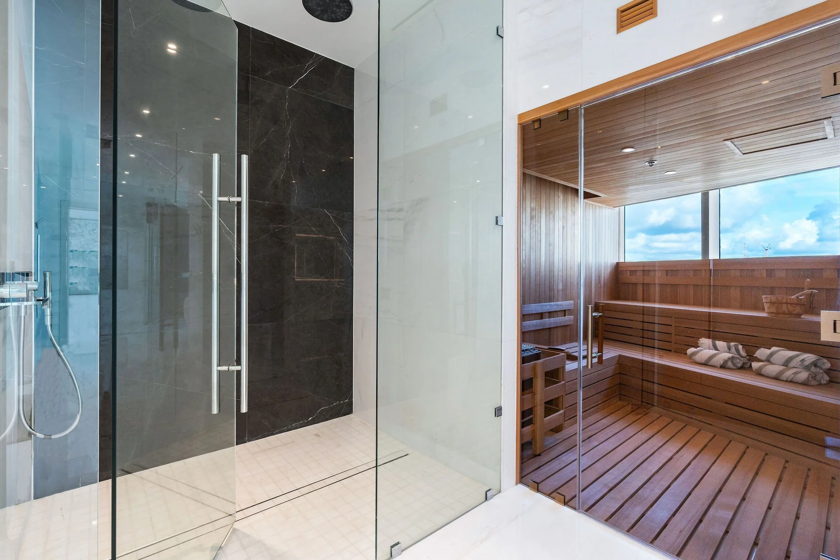
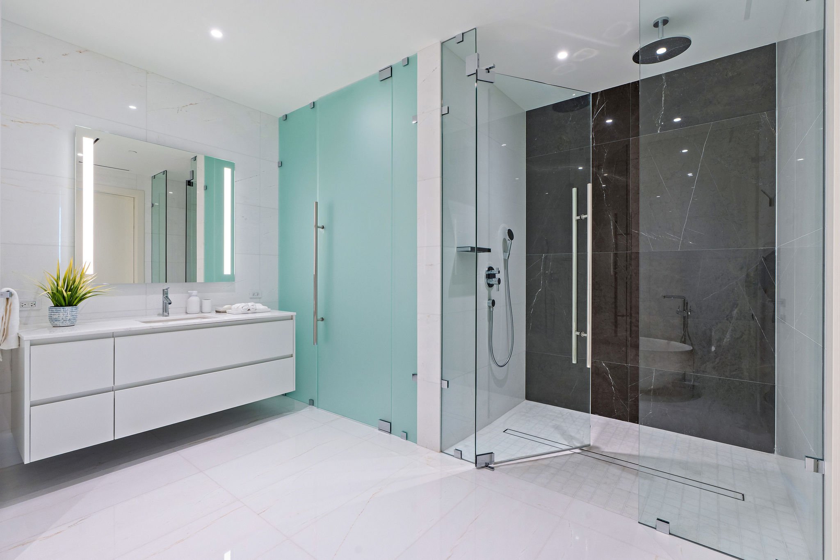
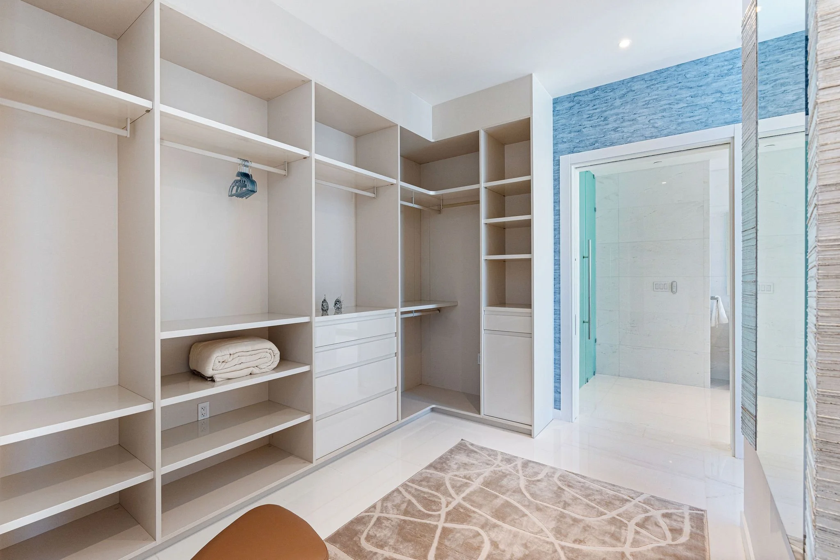
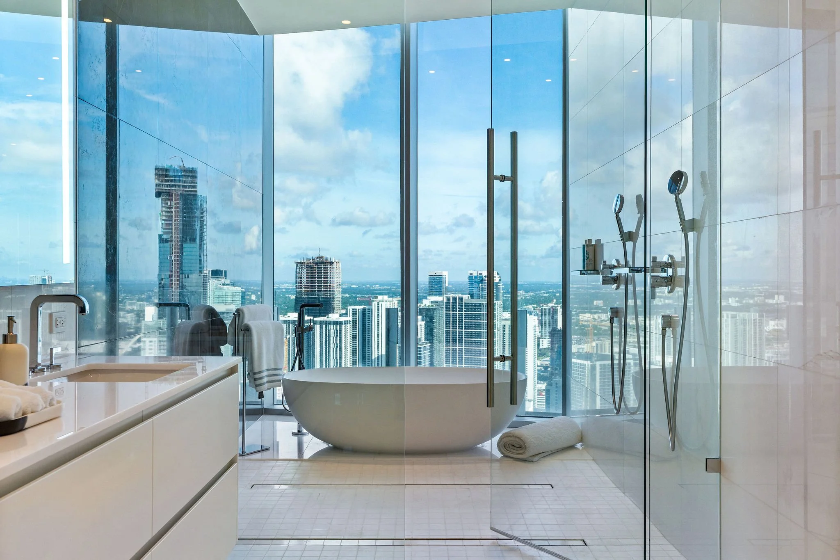
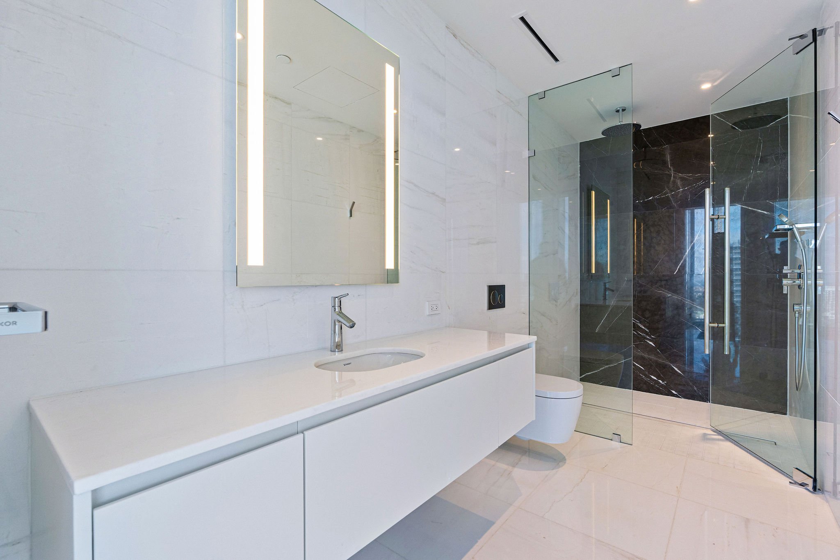
The primary suite. The primary suite works as a private retreat inside the residence. It has a sitting room, a 26-foot dressing room, two separate baths and a private sauna, so the daily routine starts and ends with a spa-like experience.
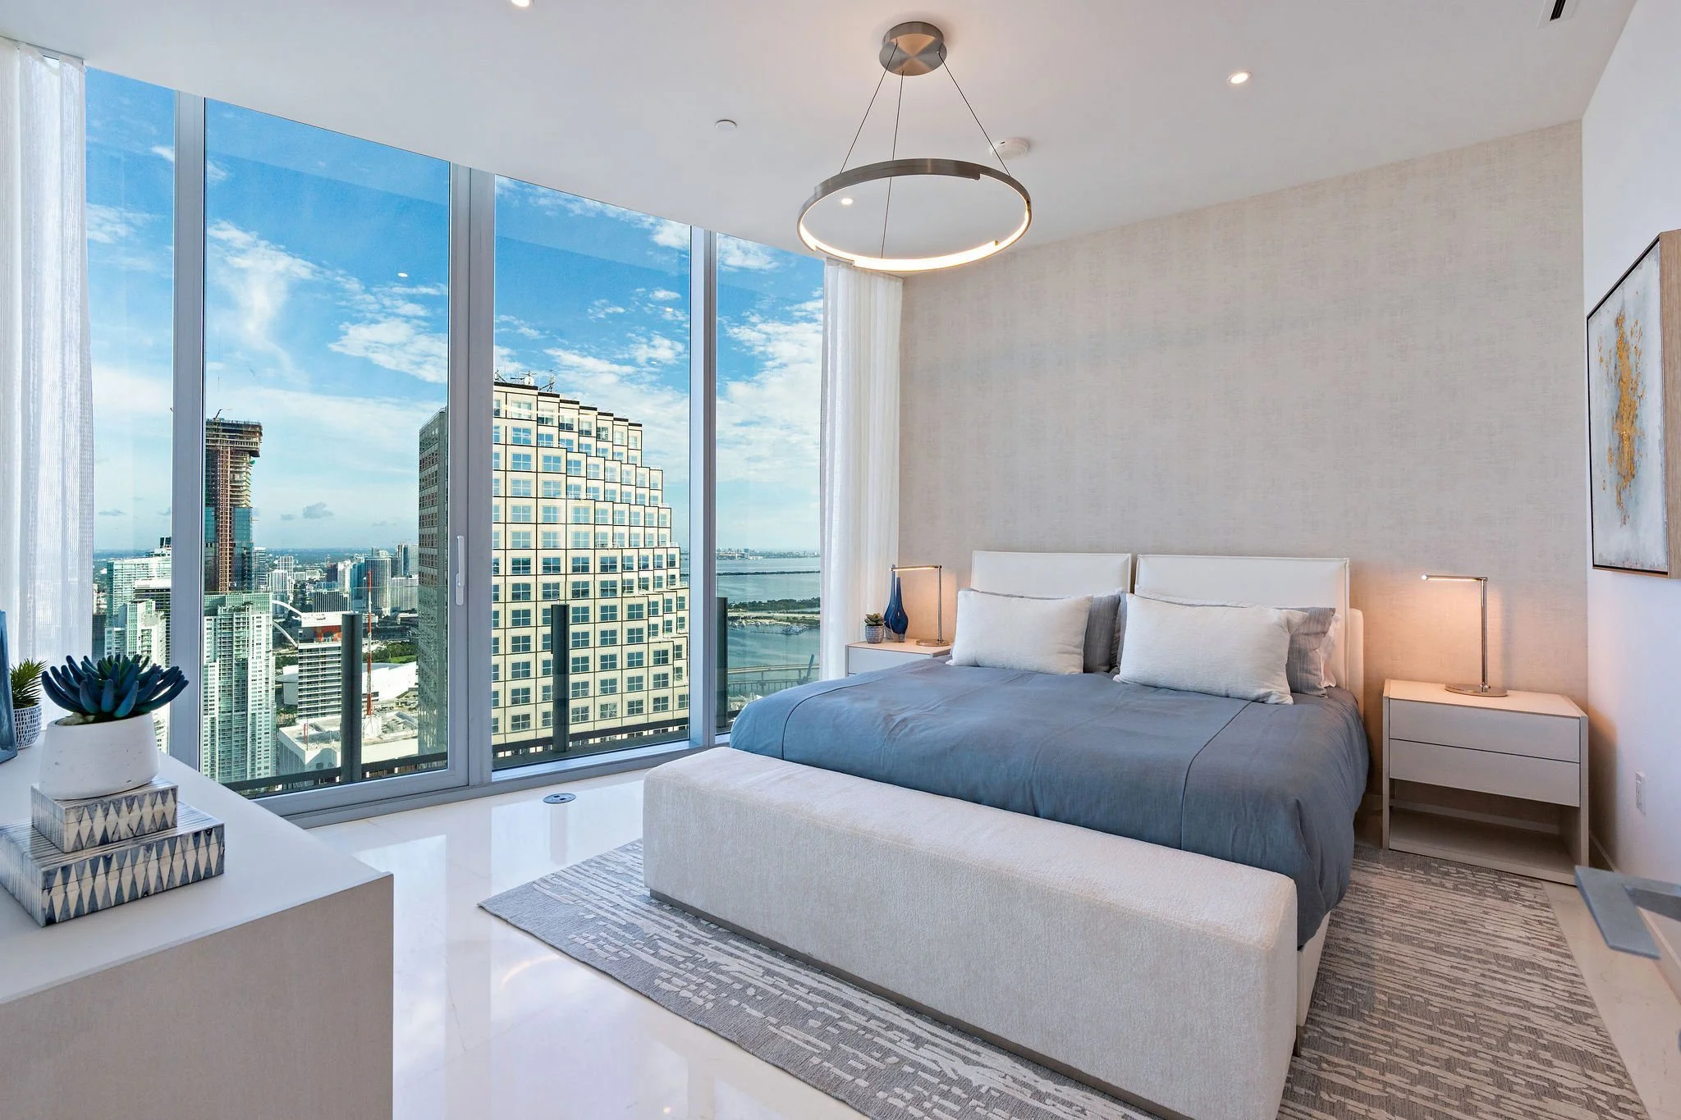
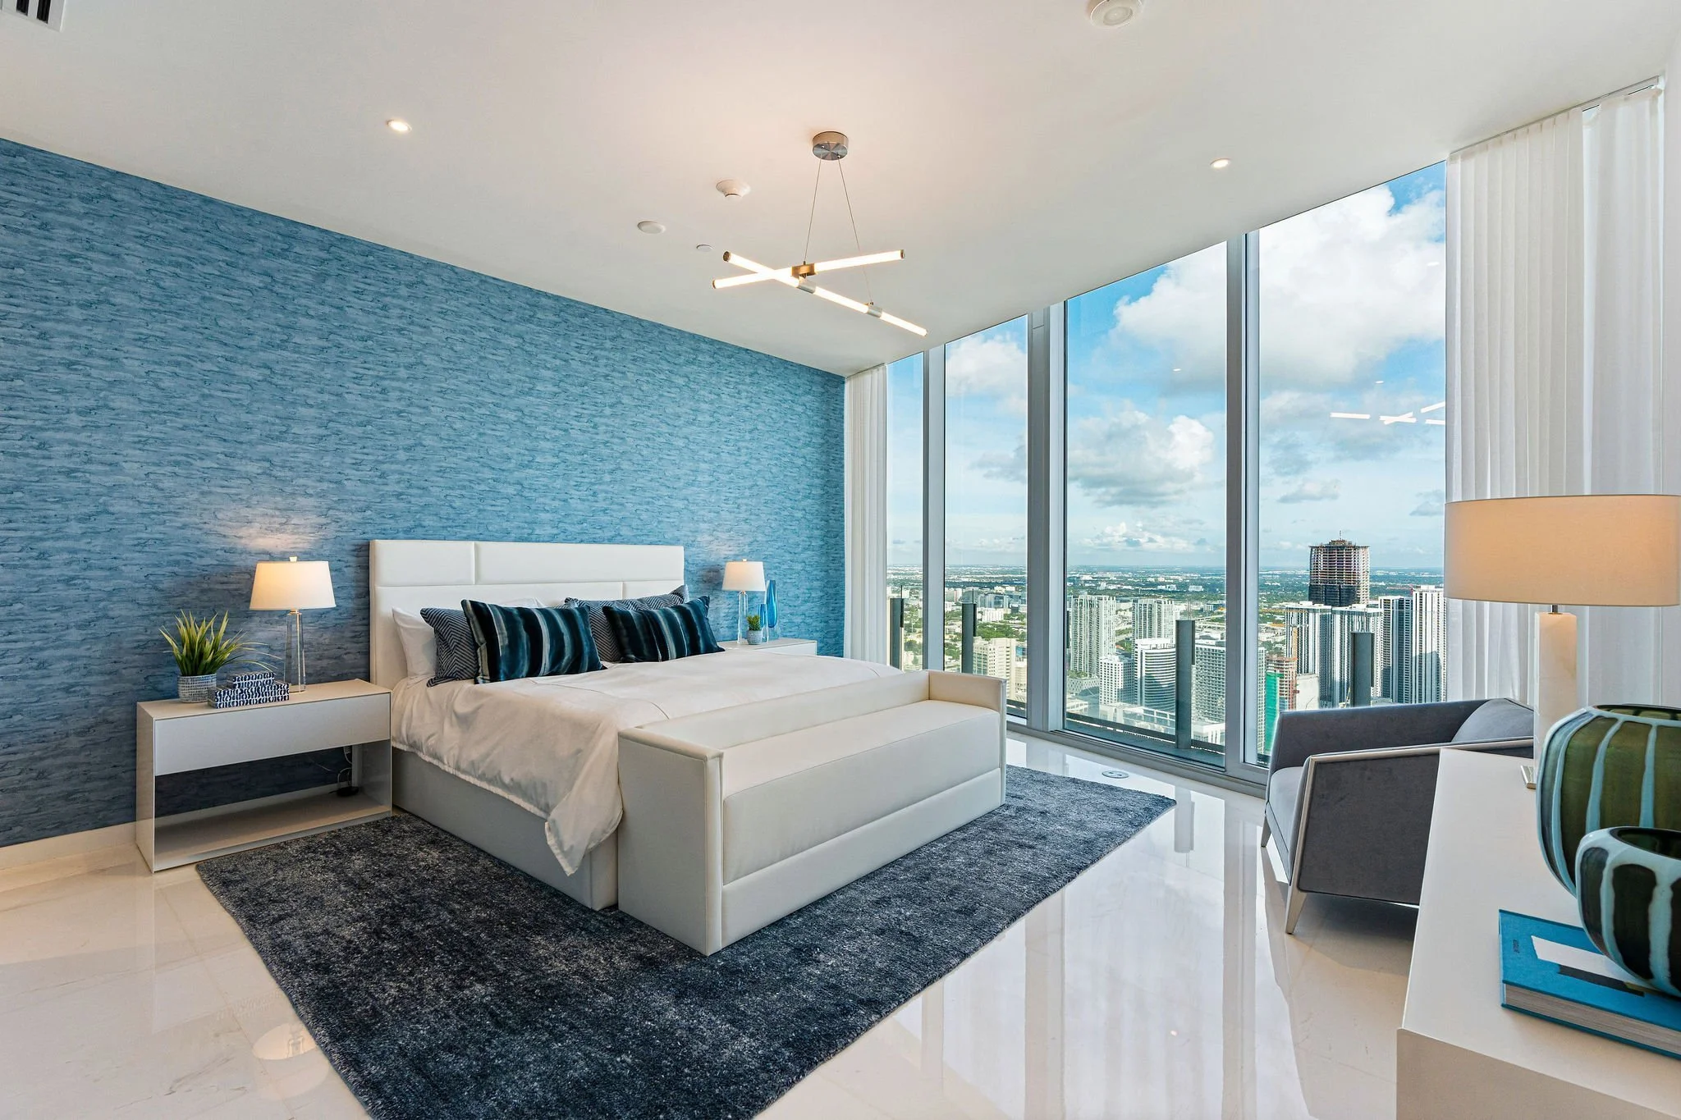
Bedrooms and staff. There are six bedrooms and six full baths plus a powder room. They include a guest suite with its own gym and separate staff quarters with a private bath, which suits families who host often, travel with staff, or want a full-time household team.
Parking. The residence comes with four parking spaces, including a private two-car garage designed by the Aston Martin design team. The garage can be part of the display as much as part of the home.
Built in 2024. Aston Martin Residences was completed in 2024, so the penthouse combines new construction and current building systems with a finished, furnished interior. The work of a new build is done.
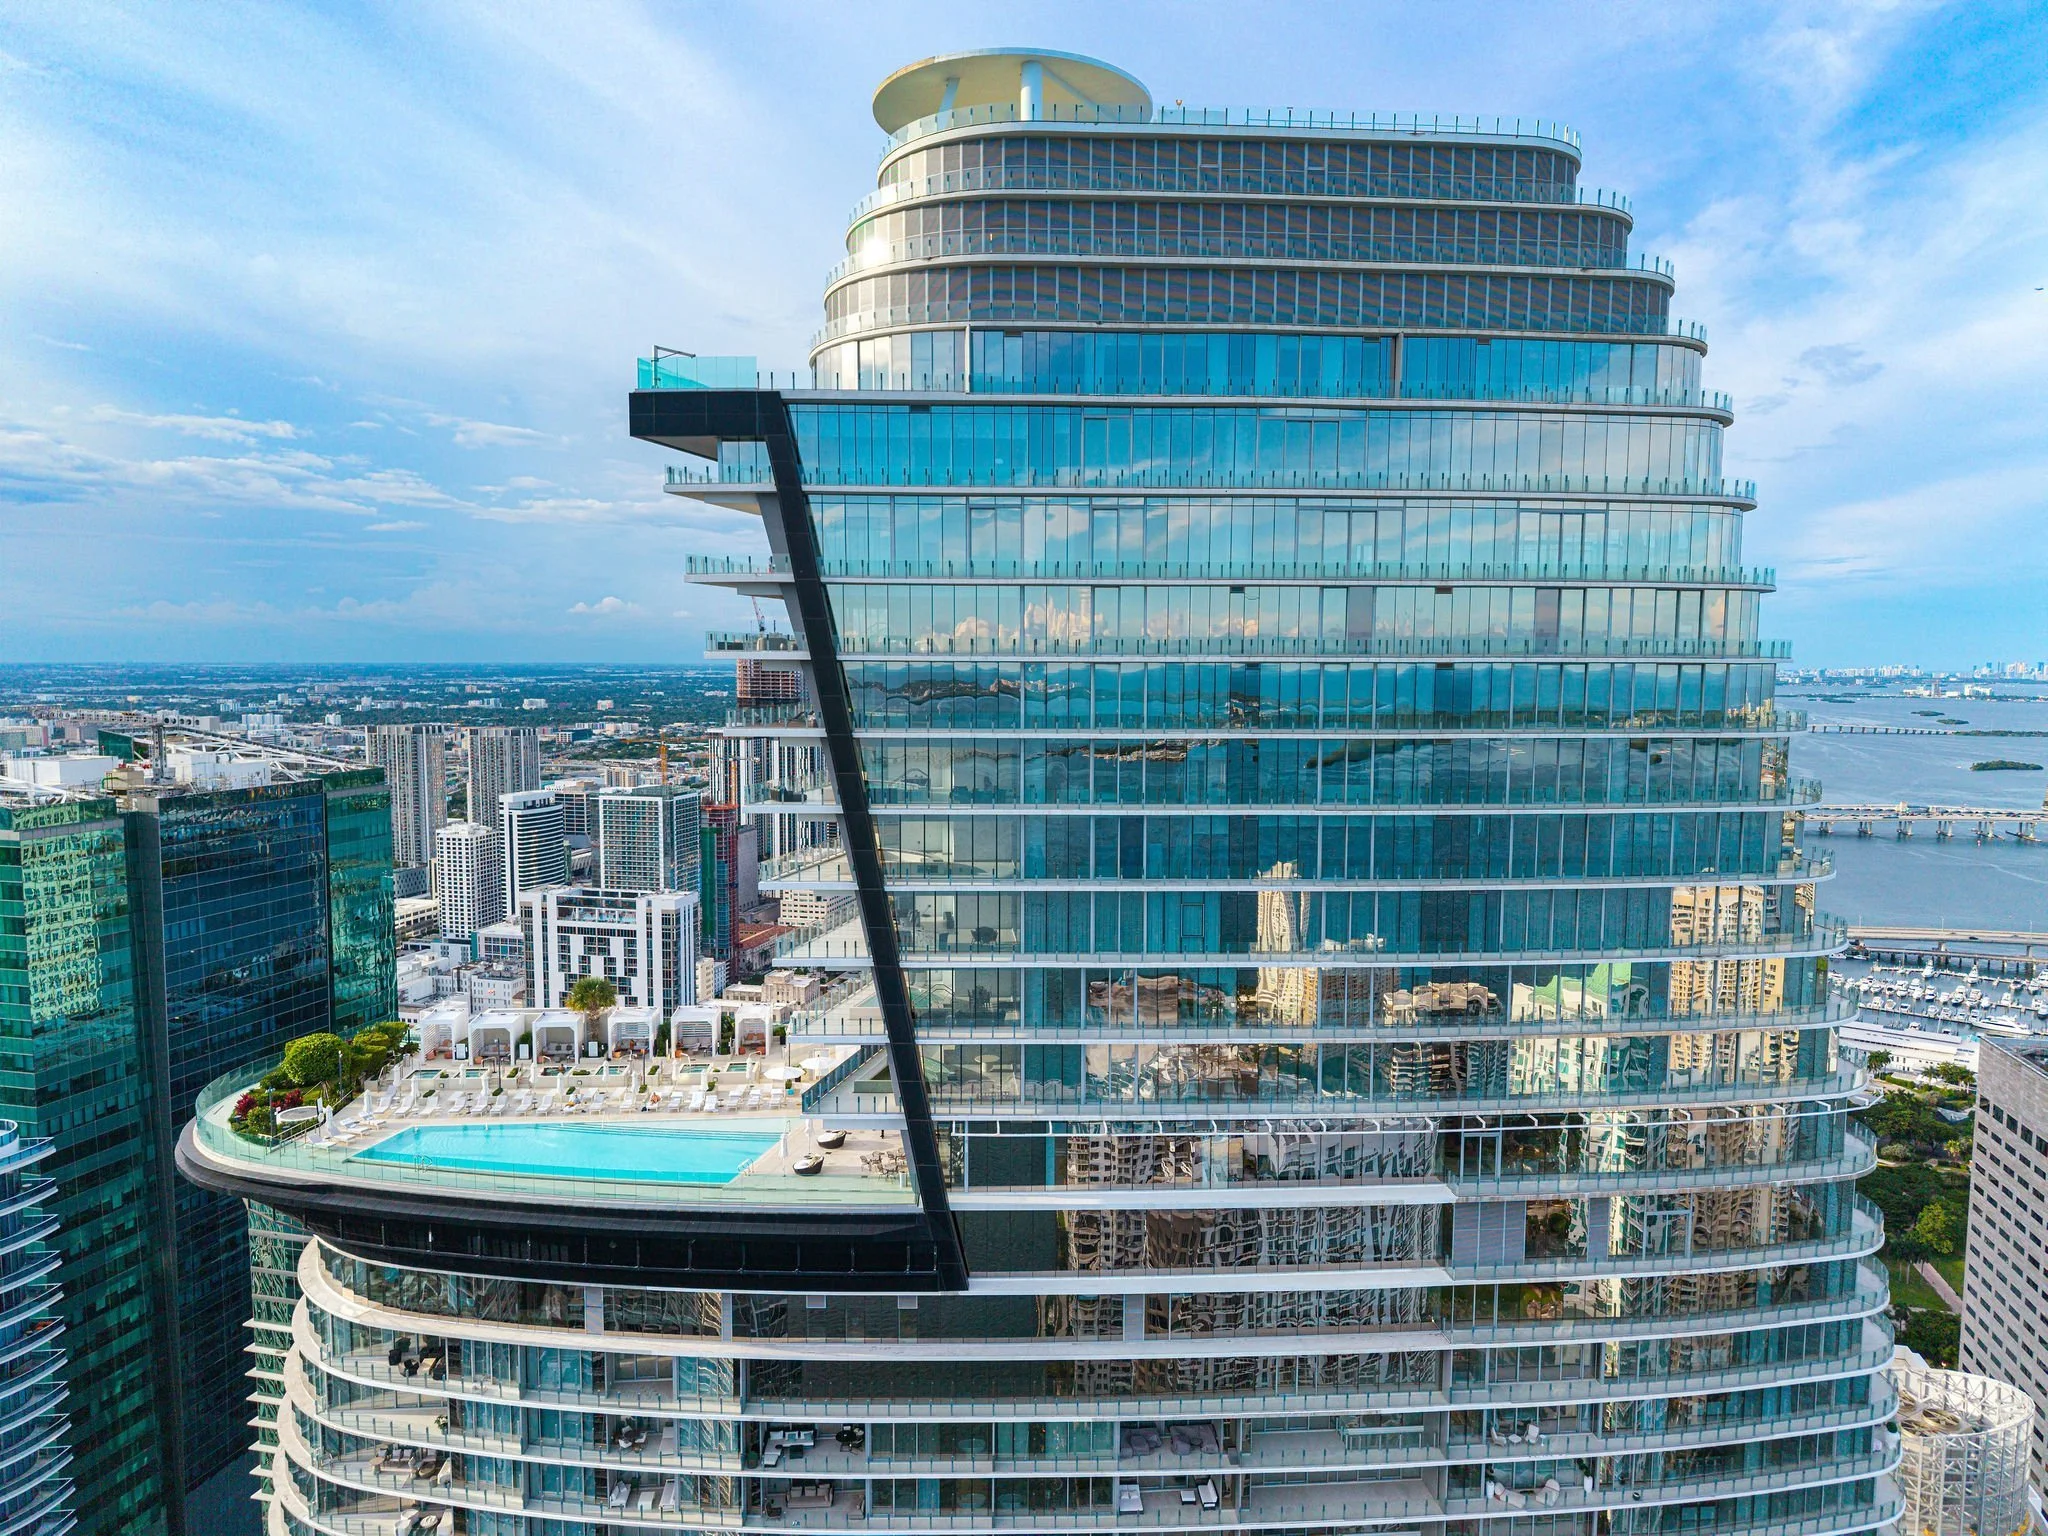
Life in the tower. Owners share more than 42,000 square feet of amenities, among them an infinity pool, a spa, a fitness center, an art gallery, two private theaters and a virtual golf simulator. At the base of the tower, a privately operated 490-foot marina has hosted yachts of up to 300 feet, with pick-up and drop-off by reservation. Few addresses in Miami put a yacht this close to the elevator.
The setting. The building stands on the Miami Riverwalk at the point where the Miami River meets Biscayne Bay. Brickell’s restaurants and financial district are steps to the south, and Bayfront Park and Downtown’s cultural venues are a short walk north. It is a central, walkable waterfront location with the open feeling of the bay on two sides.
For buyers who want a finished, furnished penthouse with a private pool, true panoramic water views and full-service amenities on one of Miami’s most recognizable waterfront sites, PH6001C is worth a private viewing.
| Address | 300 Biscayne Blvd Way, Penthouse PH6001C, Miami, FL 33131 |
|---|---|
| Building | Aston Martin Residences |
| Residence | Signature Penthouse PH6001C |
| Floor | 60th (single level) |
| Price | $21,900,000 |
| Bedrooms | 6, including a guest suite with gym and staff quarters |
| Baths | 6 full, 1 half |
| Interior | 9,089 SF |
| Covered terraces | 1,574 SF, east and west |
| Total area | 12,397 SF (interior and terraces) |
| Ceilings | 11′ 6″ |
| Private pool | Yes, on the terrace |
| Views | Atlantic Ocean, Biscayne Bay, Intracoastal, Miami skyline |
| Kitchen | 39-ft chef’s kitchen with butler’s pantry |
| Primary suite | Sitting room, 26-ft dressing room, two baths, private sauna |
| Access | Private elevator foyer; separate service entrance with service elevator |
| Finishes | Marble floors, impact glass |
| Furnished | Yes |
| Parking | 4 spaces, including a private two-car garage by the Aston Martin design team; EV charging |
| Year built | 2024 |
| MLS # | A12100049 |
| Folio | 01-4206-071-0540 |
Aston Martin Residences PH6001C Photo Gallery
Interiors, terraces, the private pool and the tower at 300 Biscayne Blvd Way. Tap or click any photo to enlarge it, then pinch or zoom for detail.
Amenities at Aston Martin Residences Miami
Aston Martin Residences building amenities
Private to Aston Martin Residences PH6001C
More than 42,000 square feet of resident amenities, shared by owners of the tower.
Features reserved for the penthouse alone.
- Infinity pool
- Spa
- Fitness center
- Art gallery
- Two private theaters
- Virtual golf simulator
- Privately operated 490-ft marinaHas hosted yachts of up to 300 ft; pick-up and drop-off by reservation
- Valet at the entrance
- Private pool on the terrace
- 1,574 SF of covered east and west terraces
- Private elevator foyer
- Primary suite with private sauna and 26-ft dressing room
- Guest suite with its own gym
- Staff quarters with private bath
- Private two-car garage by the Aston Martin design teamFour parking spaces in total
Aston Martin Residences Miami Location
Aston Martin Residences stands where the Miami River meets Biscayne Bay, on the Miami Riverwalk between Brickell and Downtown. Brickell’s dining, shopping and financial district are steps away, Bayfront Park is a short walk north, and the bay opens out on two sides. It is an urban address with water views and, through the marina, water access.
Aston Martin Residences PH6001C300 Biscayne Blvd Way, Penthouse PH6001C
Miami, FL 33131
Video tour of Aston Martin Residences PH6001C
Video tour of Aston Martin Residences PH6001C coming soon
Contact for Aston Martin Residences PH6001C
Matthew Dugow
Vice President · Compass
- Phone / WhatsApp+1 305-494-0033
- Emailmatt.dugow@compass.com
- Address300 Biscayne Blvd Way, Penthouse PH6001C, Miami, FL 33131
- MLSA12100049
Schedule a Private Showing of Aston Martin Residences PH6001C
Private Showings of Signature Penthouse PH6001C are by appointment. The residence is owner-occupied and requires a minimum of 24 hours’ notice. Send your preferred dates and Matthew will confirm.
Showings of Aston Martin Residences PH6001C are by appointment only. The residence is owner-occupied and requires a minimum of 24 hours’ notice for access. Proof of Funds may be required prior to access.
Matthew Dugow
Vice President · Compass
Matthew Dugow is a Vice President at Compass. For more than a decade, he has personally led record-setting transactions that connect society’s upper echelon with South Florida’s most exclusive waterfront estates, penthouses, and development opportunities—work defined by preparation, discretion, and results.
One of the few agents with a proven sales track record across Miami-Dade, Broward, and Palm Beach County, Matthew is known for meticulous preparation, relentless advocacy at the negotiating table, and calm command of complex, high-stakes transactions. Every client is treated as a top priority, and results consistently exceed expectations.